Peach Prime Consultancy is a Family Entertainment Centre (FEC) design company in India providing FEC design and planning services for mall developers, real estate investors, hospitality groups, and entrepreneurs planning new FEC developments or expanding existing indoor entertainment facilities. As an FEC design consultant working across India, Asia, and global markets worldwide, we cover the full scope of FEC consultancy from feasibility assessment and activity mix planning through to space planning, equipment sourcing, theming design, kids play area design, trampoline park integration, laser tag, and operational framework development.
A Family Entertainment Centre is one of the most commercially resilient entertainment destination formats available to investors, combining strong repeat local catchment visitation with broad demographic appeal across children, teenagers, young adults, and families. However, the difference between an FEC that performs consistently above breakeven and one that struggles to cover its costs almost always comes down to the quality of the design decisions made before opening: the activity mix selected relative to the catchment demographic, the space allocation per activity relative to revenue contribution, the theming quality that drives social media visibility and repeat visits, and the operational model that determines how efficiently the venue can be staffed across varying occupancy levels. As a specialist FEC design company, Peach Prime designs entertainment centres to optimise all of these dimensions together, in India and worldwide.
What Is a Family Entertainment Centre and What Does FEC Design Involve?
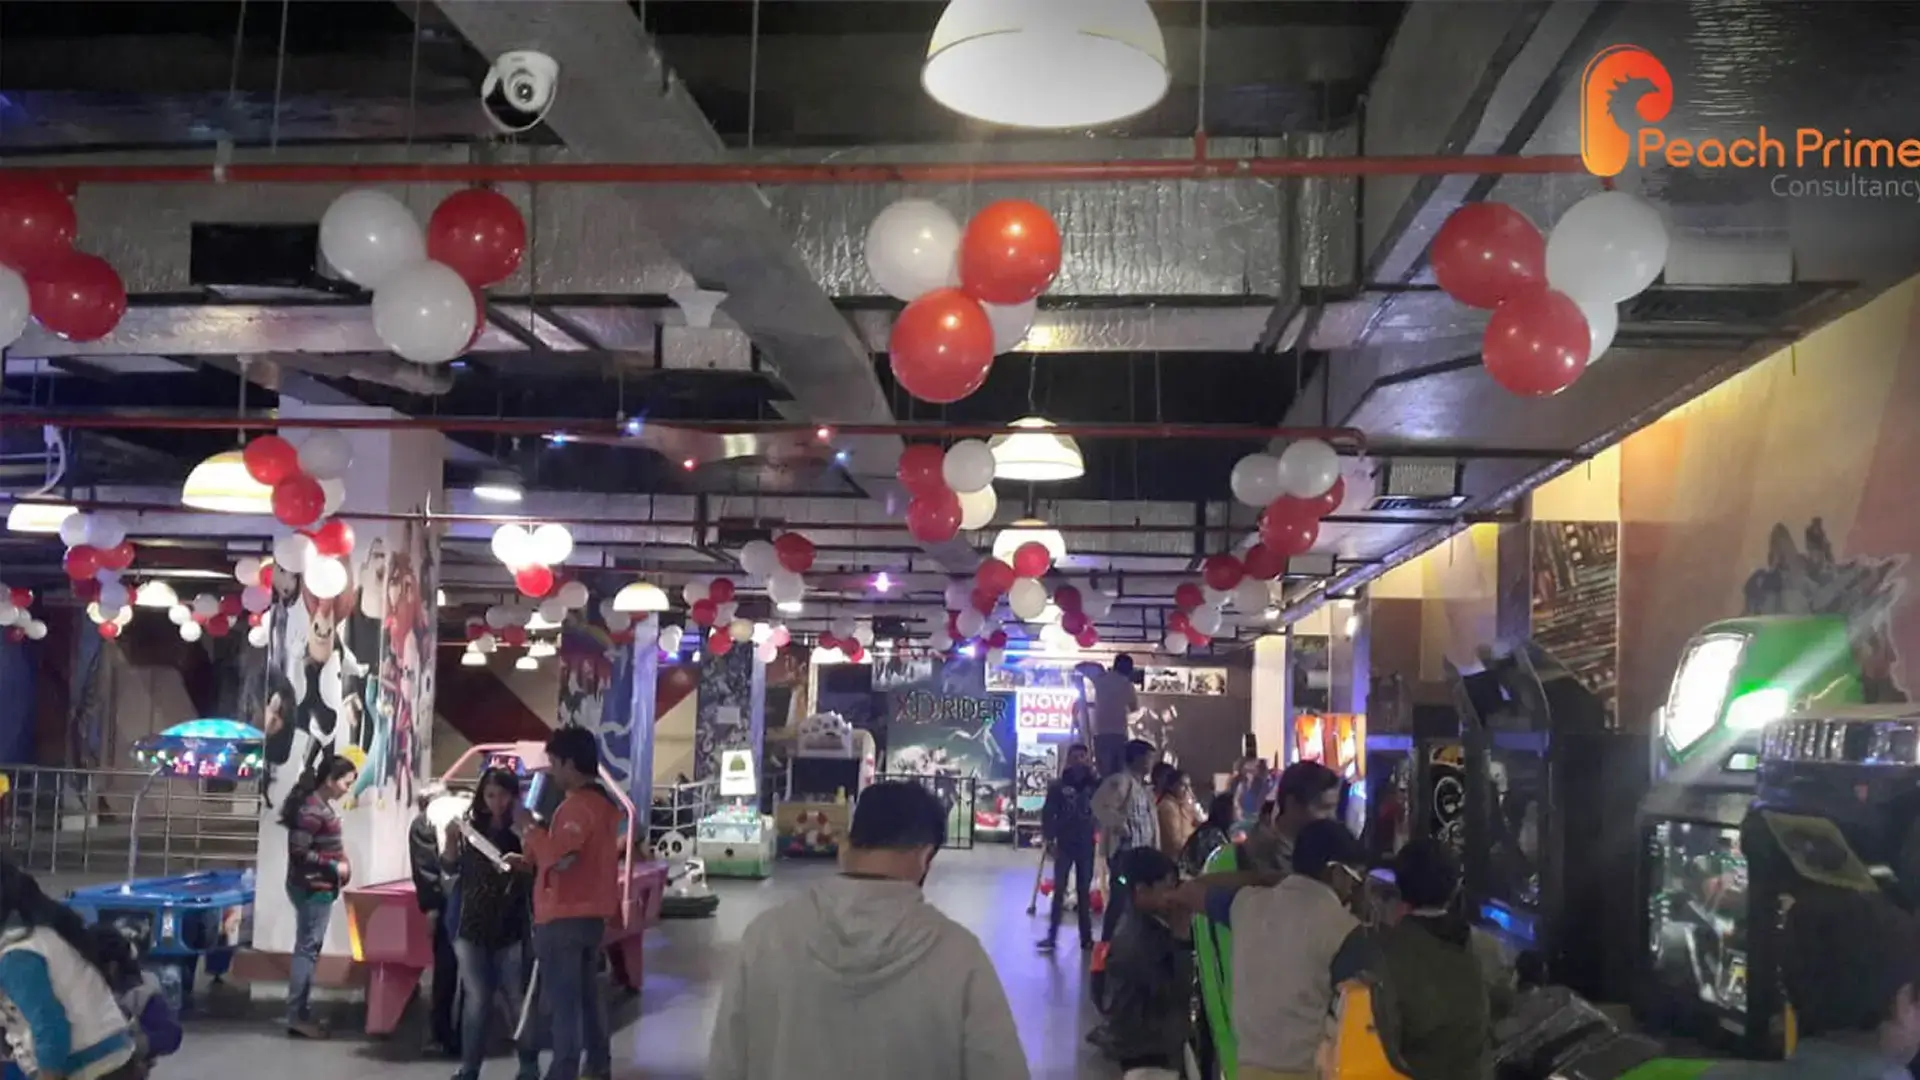
A Family Entertainment Centre (FEC) is an indoor entertainment venue that combines multiple activity formats under one roof to serve visitors across different age groups and visit motivations. The defining characteristic of an FEC is its multi activity format: rather than offering a single experience, an FEC provides a programmed mix of activities that allows different members of the same family group to find something engaging regardless of age or ability level.
FEC design consultancy is the professional service of planning, designing, and specifying an FEC from concept through to construction and equipment installation. It covers activity mix selection and space planning, equipment specification and sourcing, themed environment design, visitor flow and zone layout, party and event room design, food and beverage integration, access and booking management systems, and operational framework development. The design must simultaneously optimise visitor experience quality, revenue per square foot, and operational efficiency across a venue that typically operates 7 days a week across a wide range of occupancy levels from quiet weekday mornings to peak weekend afternoons. As an experienced FEC design consultant in India, Peach Prime delivers this entire scope under a single accountable team.
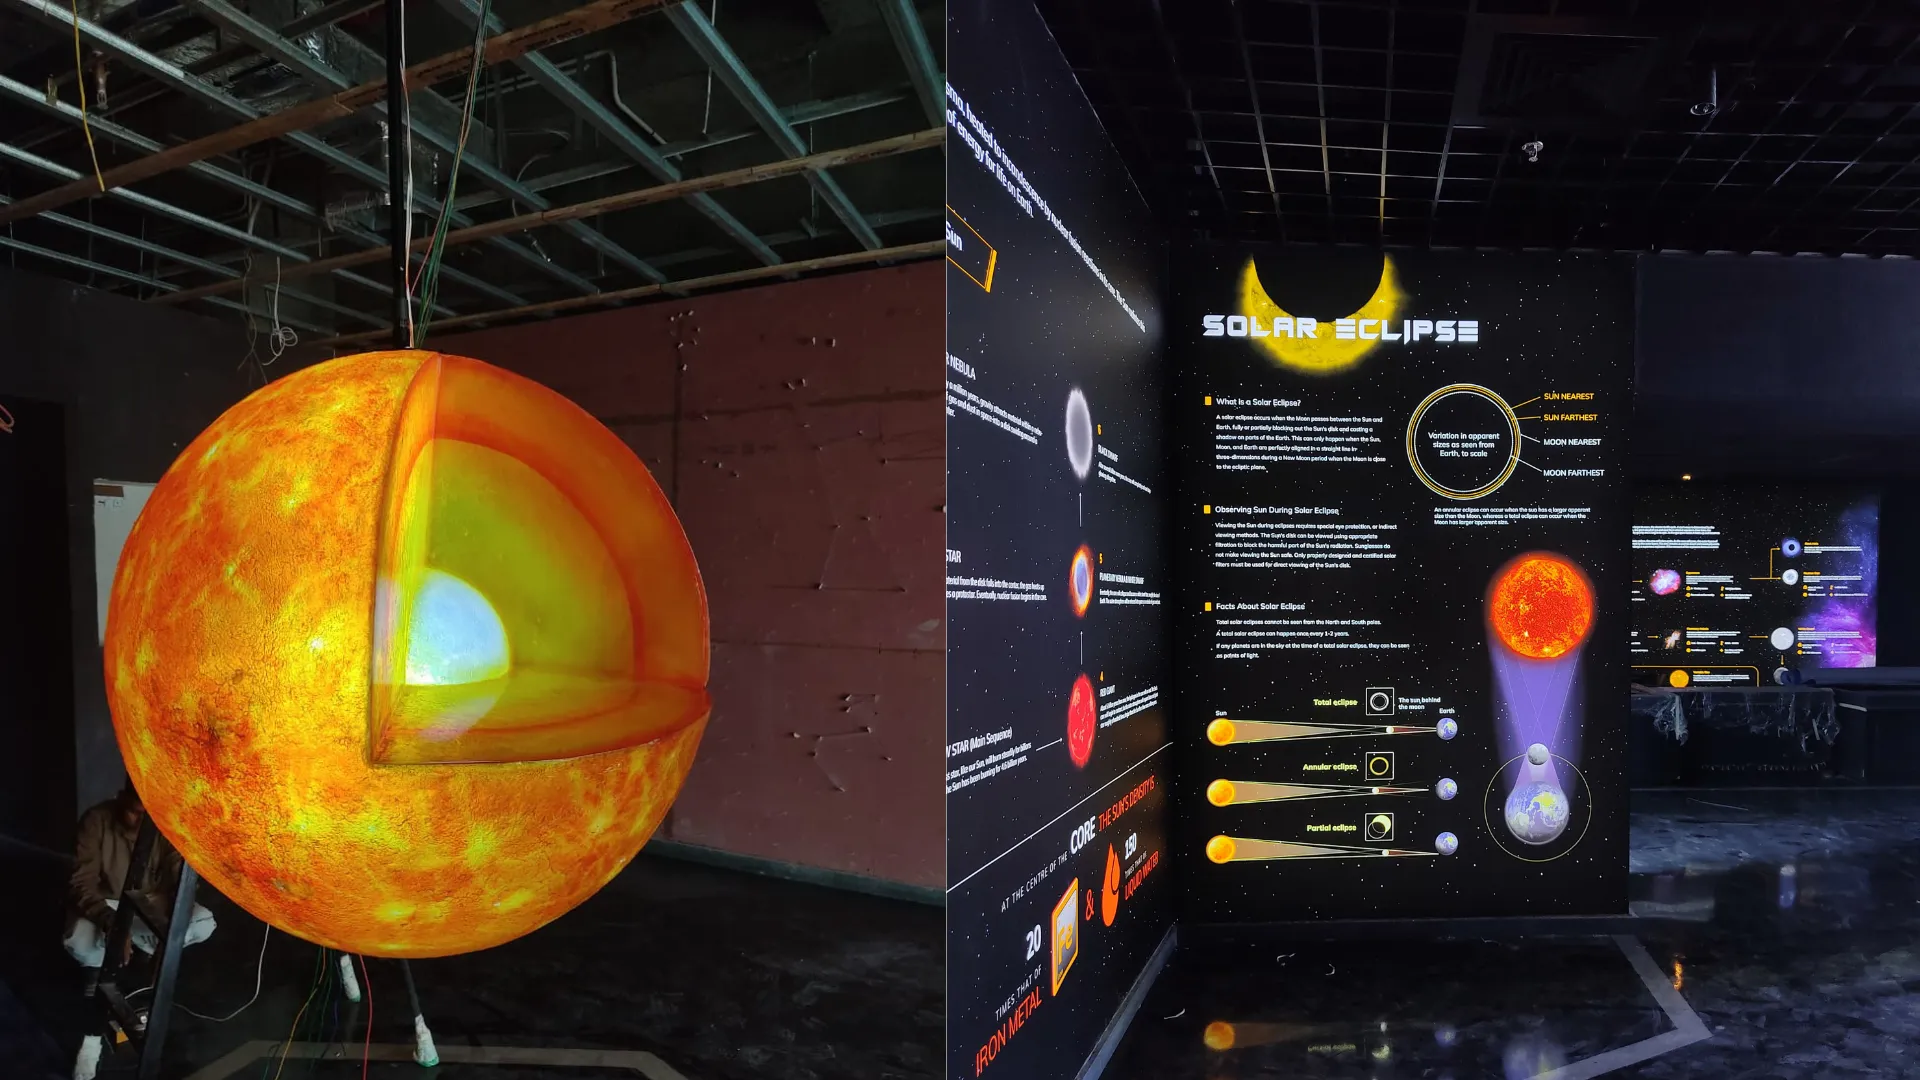
The FEC sector has evolved significantly over the past decade. Traditional FECs focused primarily on arcade games and soft play are increasingly giving way to more sophisticated formats that incorporate immersive experiences, social entertainment components such as bowling, batting cages, and golf simulators, fitness oriented activities such as trampoline parks and ninja courses, and themed dining environments that extend visitor dwell time and increase per head spend. Peach Prime designs FECs that reflect this global evolution, creating destinations that are compelling to the contemporary visitor rather than formats that were commercially successful a decade ago.
Our FEC Design Services
Peach Prime delivers FEC design across eight integrated service areas covering both the physical design and the commercial and operational planning that determines FEC performance. Each service below links to a dedicated page so you can explore the design discipline in detail.
Space Planning | We develop the space allocation plan for the FEC, distributing floor area across all activity zones, food and beverage areas, party rooms, reception and ticketing, retail, back of house, and circulation. Space planning is a revenue optimisation exercise as much as a design exercise: activities with high revenue per square foot and high dwell time should receive proportionally larger floor allocations than lower revenue activities. We produce a space programme document and floor layout plan that justifies each allocation against revenue contribution and visitor experience rationale. |
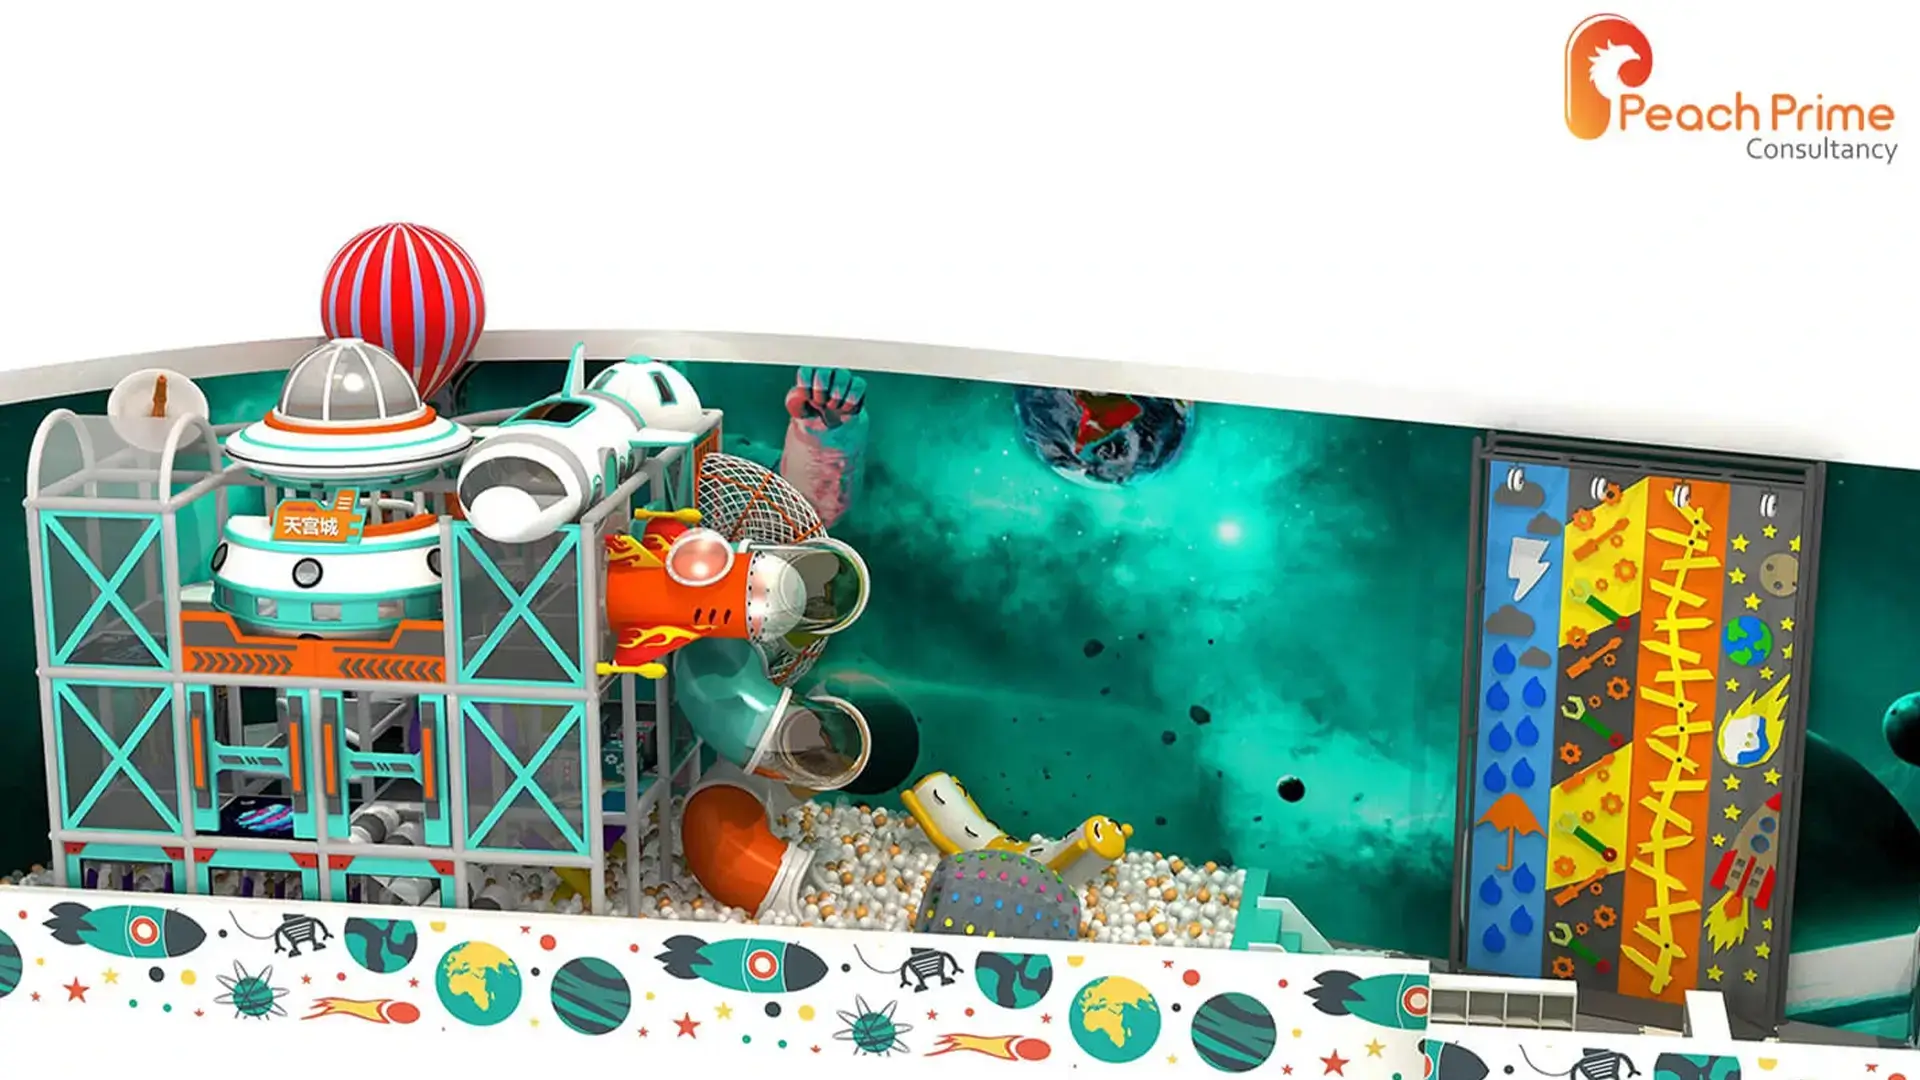
Kids Play Area Design | Kids soft play and structured play areas are foundational components of any family oriented FEC. We design age segmented play environments covering toddler soft play, adventure climbing structures, themed role play environments, sensory play areas, and supervised activity zones for older children. Play area design must balance physical challenge appropriate to each age group, safety compliance with relevant standards, maintenance accessibility for daily cleaning and inspection, and visual appeal that attracts parents as much as children. |
Equipment Sourcing | We advise on equipment selection and sourcing for all activity zones within the FEC, including rides, arcade games, redemption systems, soft play structures, trampoline equipment, laser tag systems, bowling equipment, climbing walls, and interactive digital installations. Equipment sourcing advice covers specification requirements, vendor evaluation, pricing benchmarks, warranty and service support, and compatibility with the FEC’s access management and cashless payment systems. |
Trampoline Park Design | Where the FEC includes a trampoline zone, we design the zone layout, equipment configuration, safety buffer specifications, and activity mix within the trampoline area as an integrated component of the broader FEC. Trampoline zones within FECs typically cover 3,000 to 8,000 square feet and include a main jump arena, foam pit, and at least one premium activity zone such as a ninja course or slam dunk area. |
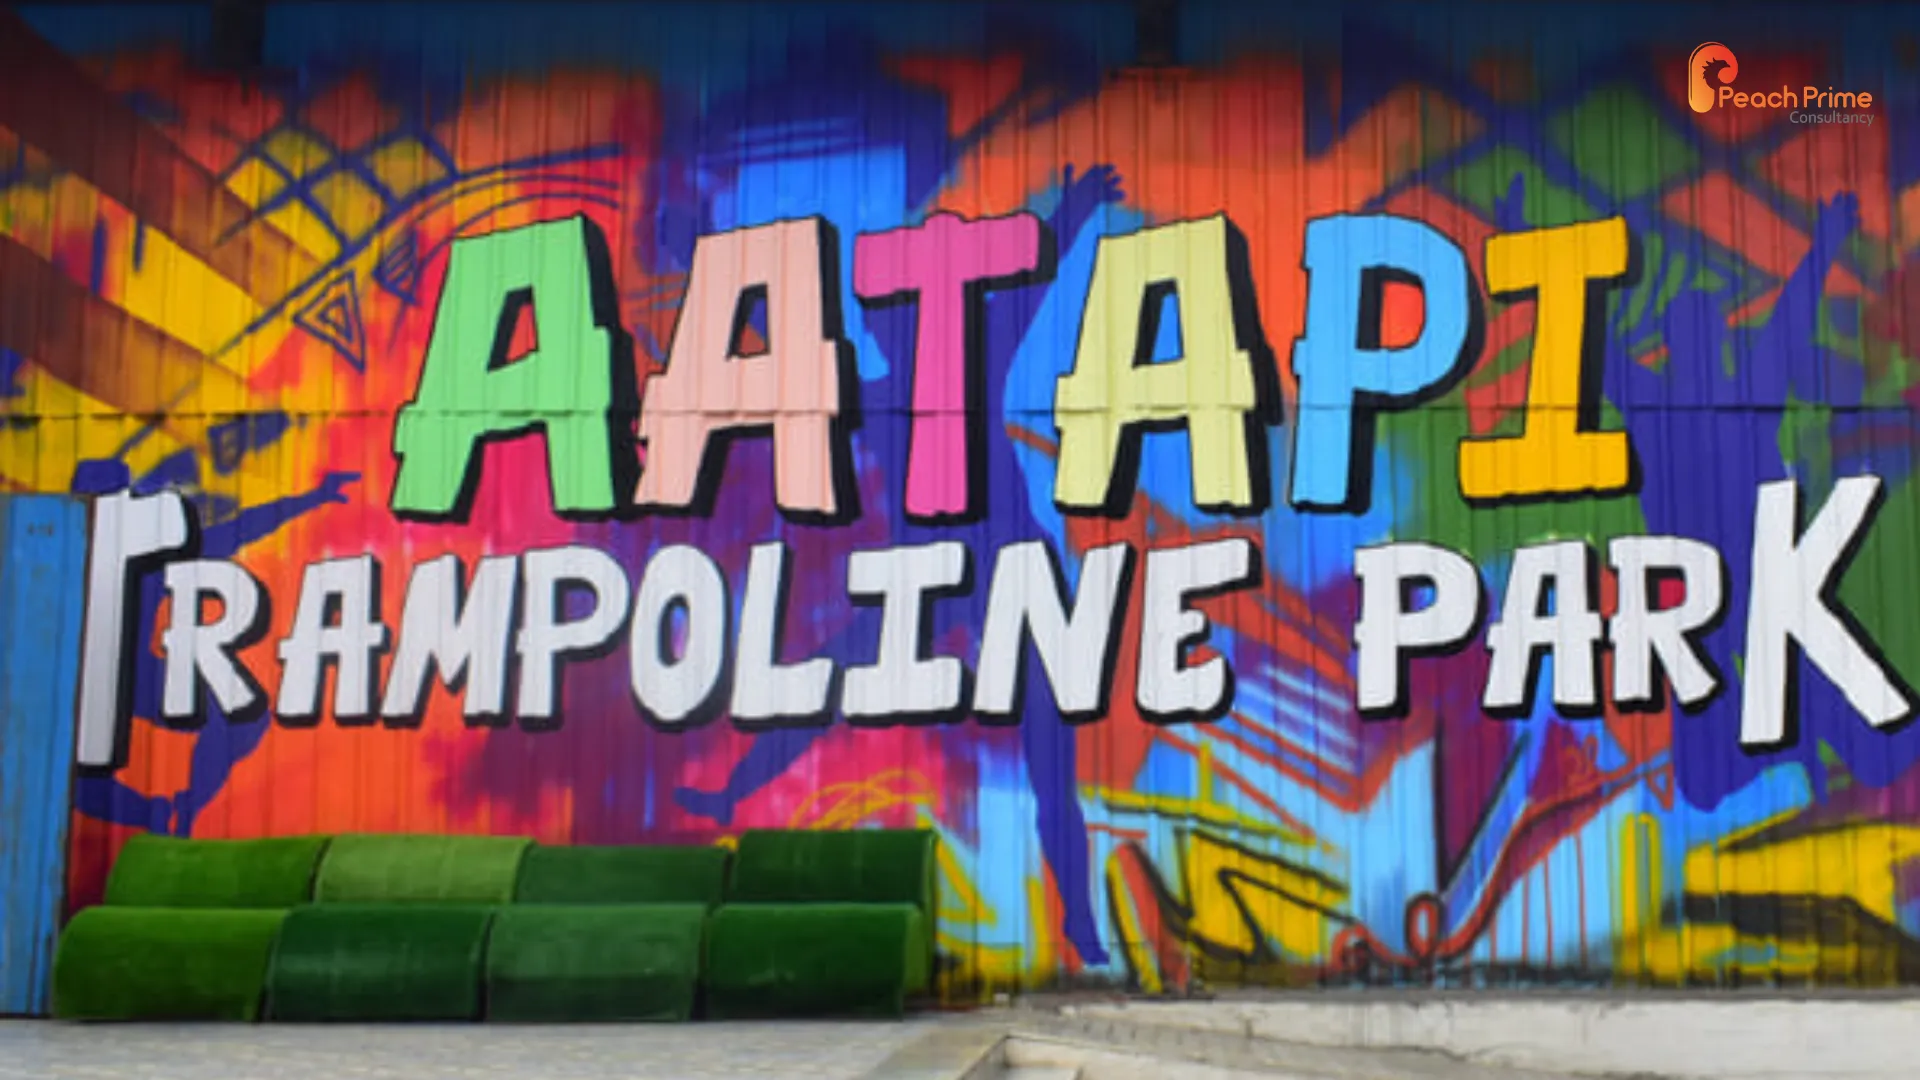
FEC Theming | Theming quality is one of the most significant drivers of social media visibility, perceived value, and repeat visitation in a contemporary FEC. We develop theming concepts and specifications for the entire FEC environment covering the entry experience, zone character and visual identity, wall graphics and murals, lighting design, branded feature installations, and the overall atmospheric identity of the venue. Theming is designed to be photographable, distinctive, and consistent with the target visitor demographic. |
Indoor Playgrounds and Soft Play Design | We design bespoke indoor playground and soft play structures calibrated to the available floor area, ceiling height, target age range, and investment budget of the FEC. Bespoke structures provide a stronger visual identity and social media differentiation than standard off the shelf products, and can be designed to carry the venue’s thematic concept throughout the play environment. |
Hyper Grid | Hyper Grid is a multi level active play and adventure structure combining rope climbing, balance challenges, aerial nets, and physical obstacle elements within a structured frame system. It is particularly effective in FECs with ceiling heights above 6 metres, creating a dramatic vertical activity experience that is visually impactful from the ground level and provides sustained dwell time for active visitors aged 6 to 16. |
Laser Tag and Laser Spy | We design laser tag arenas and laser spy corridor experiences as integrated components of FEC environments. Laser tag arena design covers zone layout, cover and obstacle placement, lighting and special effects, theming, and equipment specification. Laser spy experience design covers the corridor and room layout, sensor and beam system specification, difficulty progression, and narrative theming that creates a mission based experience. Both formats command premium per session pricing and generate strong group booking interest. |
How Peach Prime Plans and Designs a Family Entertainment Centre
Our FEC design process follows six structured phases from feasibility and activity mix planning through to equipment installation coordination and operational readiness review. Each phase has defined deliverables and client review gates before proceeding. This methodology is applied consistently for every client of the company, in India and worldwide.
Phase | What We Deliver |
Phase 1: Feasibility and Catchment Analysis | We assess the proposed location for FEC viability, evaluating the catchment population within 5 to 15 km, demographic profile including family household density and age distribution, competitor FEC and entertainment facilities, available floor area and ceiling height, and investment budget. We produce a feasibility report with activity mix recommendations, revenue per square foot projections, operating cost modelling, and return on investment analysis. The feasibility phase confirms whether the proposed FEC concept and scale is commercially viable at the specific location. |
Phase 2: Activity Mix and Space Programme | We develop the activity mix recommendation and space programme for the FEC, defining every activity zone, its floor area allocation, revenue contribution estimate, target demographic, and spatial requirements. We present two to three activity mix scenarios with revenue modelling for each and recommend the optimal mix. The space programme document is the basis for all subsequent layout and design work. |
Phase 3: Floor Layout and Zone Design | We produce the detailed floor layout for the FEC, positioning every activity zone, food and beverage area, party room, reception and ticketing counter, retail area, storage, and back of house within the available floor plate. Visitor flow is designed to maximise exposure to all activity zones, create natural paths past food, beverage, and retail, and ensure the party room area is accessible from active zones without creating conflicts with general visitor circulation. |
Phase 4: Theming and Visual Environment Design | We develop the full theming concept and visual environment specification for the FEC, covering zone character, wall treatment, lighting design, feature installations, signage system, and branded elements. The theming brief is produced in sufficient detail to be issued to themed environment fabricators and fit out contractors for pricing and execution. |
Phase 5: Equipment Specification and Vendor Coordination | We produce specifications for all activity equipment in the FEC, including technical parameters, space and power requirements, vendor options, and pricing guidance. We support the client in evaluating vendor proposals, negotiating equipment supply contracts, and coordinating delivery and installation schedules across multiple suppliers. |
Phase 6: Operational Framework and Pre Opening Review | We develop the operational framework for the FEC covering staffing structure, activity scheduling, party booking management, safety inspection procedures, maintenance schedules, and performance monitoring. We conduct a pre opening review of the completed venue against the approved design brief and operational plan before the FEC opens to the public. |
Types of FEC Projects We Work On in India and Worldwide
As a full service FEC design company, Peach Prime works on a broad range of family entertainment centre typologies for clients across India, Asia, and global destinations worldwide:
- Traditional family FECs combining soft play, arcade games, redemption counters, and party rooms within mall or standalone locations
- Active FECs built around trampoline parks, ninja courses, climbing walls, and physical challenge activities for older children and teenagers
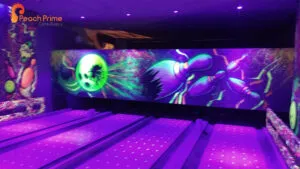
- Social Entertainment Centres (SECs) targeting adult and young adult visitors with bowling, golf simulators, darts, batting cages, and themed bars
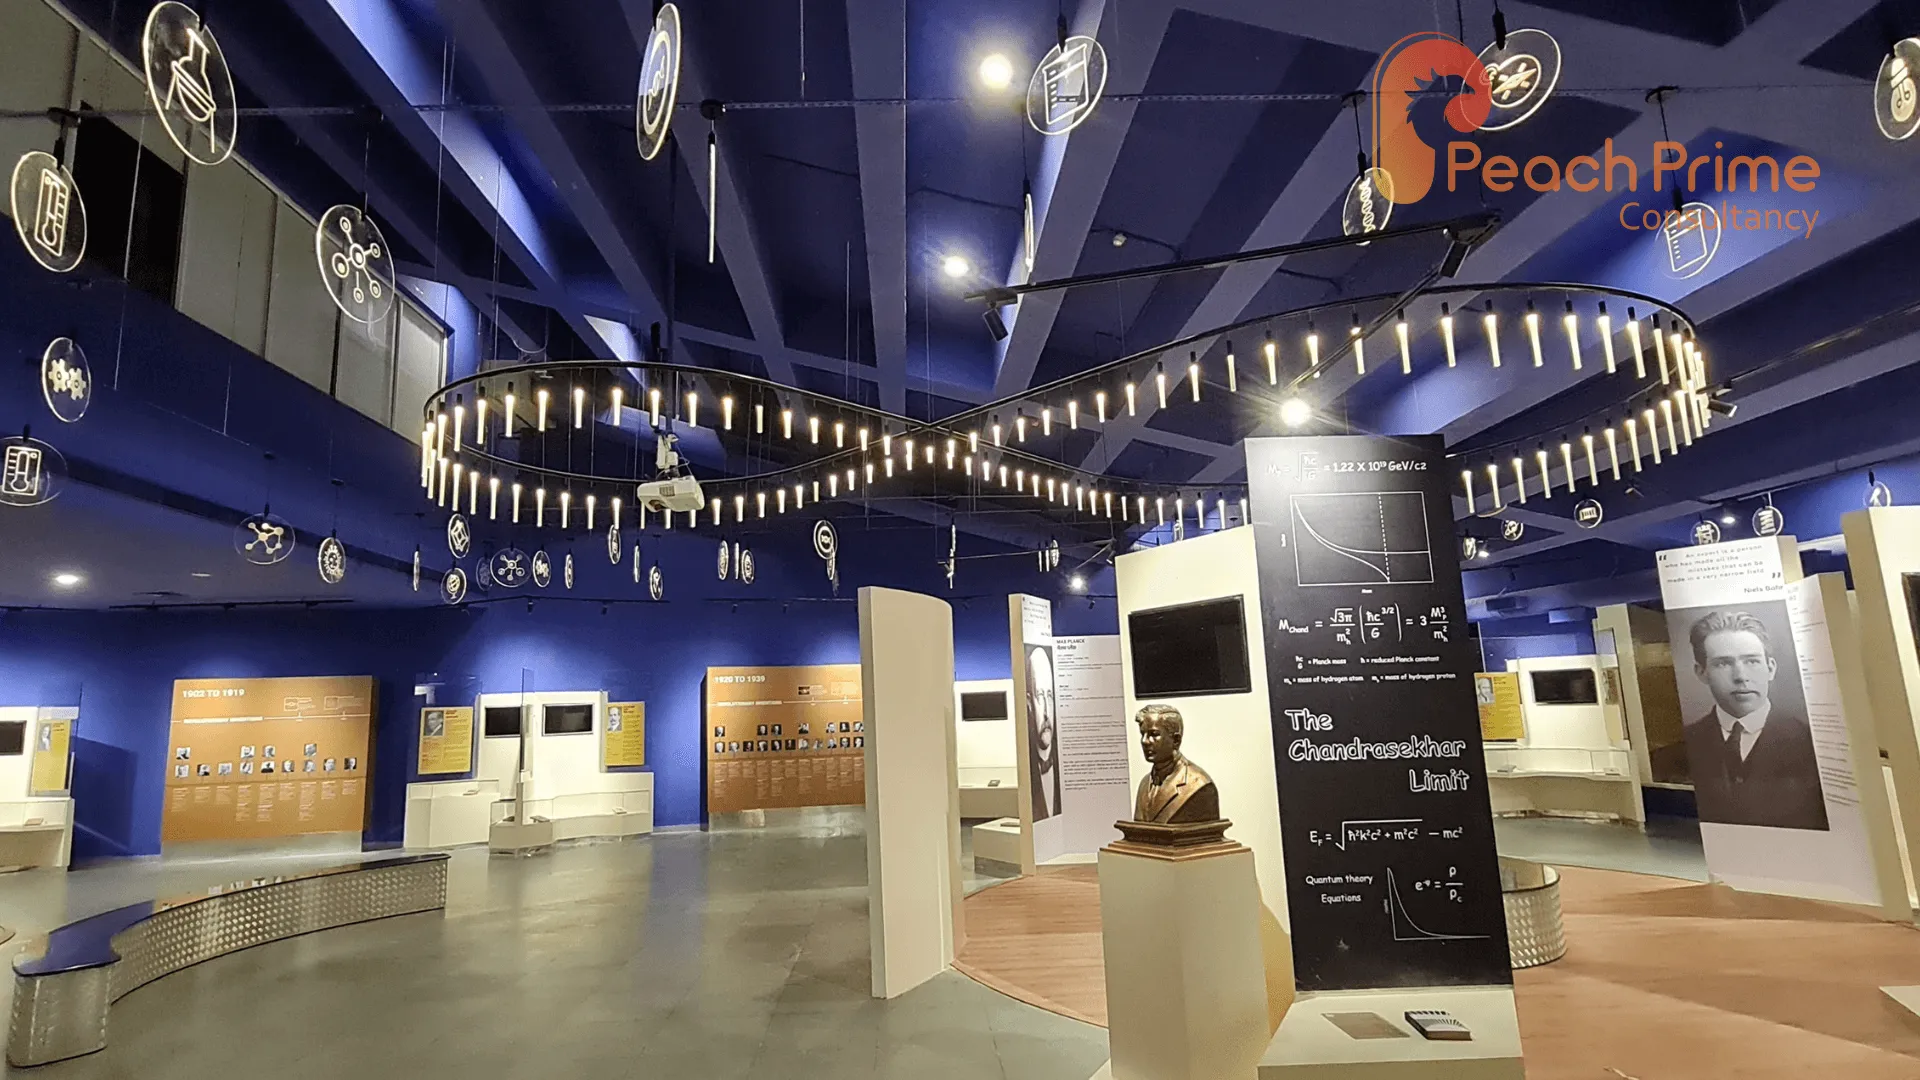
- Edutainment FECs combining interactive learning exhibits, STEM activities, and creative workshops with traditional entertainment components
- Premium FECs with high investment theming, immersive experience zones, and elevated food and beverage designed to command premium ticket pricing
- Compact FECs of 3,000 to 8,000 square feet within small retail or commercial units serving high density urban catchments
- Large format destination FECs of 20,000 square feet or more designed as standalone leisure destinations rather than mall anchor tenants
- FEC expansions adding new activity zones, upgrading theming, or reconfiguring layouts in existing operating venues
Why Choose Peach Prime Consultancy for FEC Design?
Activity mix as a revenue optimisation exercise: The activity mix in an FEC is not simply a list of things to include: it is a carefully calibrated set of decisions about which activities generate the highest revenue per square foot, attract the most valuable visitor demographics, drive repeat visitation, and create the most efficient staffing model. Peach Prime approaches activity mix planning as a revenue optimisation exercise from the outset, producing mixes that are commercially justified rather than assembled from a standard checklist.
Contemporary FEC formats, not outdated templates: The FEC sector has changed substantially. Visitors in most markets now expect more than arcade games and basic soft play. Peach Prime designs FECs that incorporate the contemporary formats driving the strongest performance in the sector globally, including social entertainment components, immersive experience zones, and elevated theming that makes the venue a social destination rather than a utility childcare facility.
Theming quality that drives organic social media visibility: In the contemporary entertainment market, an FEC that is not photographable is invisible to the young parent demographic that makes the majority of family entertainment booking decisions. Peach Prime designs FEC environments with social media visibility as an explicit design objective, creating spaces that visitors want to photograph and share, generating organic marketing reach that no paid advertising budget can fully replicate.
Operational framework that makes the model work: Many FECs are well designed physically but poorly planned operationally. Staffing that is too high for quiet periods destroys margins. Party booking procedures that are complicated for guests or inefficient for staff limit group revenue. Access management systems that create queuing at entry frustrate visitors before they have started enjoying the venue. Peach Prime designs the operational framework of the FEC with the same rigour as the physical environment, ensuring the model works in practice rather than just on paper.
An FEC design consultant with a global outlook: From a base in India, the company serves mall developers, investors, and entrepreneurs across Asia and global markets worldwide. You can review our delivered work on the Projects page or contact our team to discuss a new FEC design brief.
Frequently Asked Questions: Family Entertainment Centre Design
Q1. What is an FEC (Family Entertainment Center)?
An FEC is an indoor entertainment venue – typically 10,000 to 100,000 sq ft – combining arcade games, soft play, trampolines, social gaming, Immersive Experiences, softplay, trampoline park, VR, bowling, laser tag, and F&B under one roof. FECs are the fastest-growing entertainment format in India, driven by malls and standalone family destinations.
Q2. How much does it cost to build an FEC in India?
FEC development typically costs ₹2,500–9,000 per sq ft including games, theming, and fit-out – so a 10,000 sq ft FEC requires roughly ₹2.5–9 crore, and large-format FECs ₹15–50 crore. Equipment mix drives the range.
Q3. What is the ideal size for an FEC?
Mall FECs perform well at 8,000–25,000 sq ft; standalone destination FECs need 30,000–100,000 sq ft to justify travel time. The right size is set by catchment population and competitor analysis – oversizing is the most common FEC investment mistake.
Q4. What is the ROI and payback period of an FEC in India?
Well-located FECs in India typically achieve 25–40% EBITDA margins and payback in 3–5 years. Revenue is driven by game card recharges (50–60%), F&B (20–30%), and parties/events (15–25%).
Q5. How do you select games and attractions for an FEC?
Through revenue-per-sq-ft analysis: each attraction is evaluated on capacity, cycle time, repeat-play appeal, and maintenance cost against the space it occupies. The mix is then balanced across age groups so families stay longer together.
Q6. What makes an FEC successful against competition?
Anchor attractions competitors don’t have, strong theming that photographs well, a birthday party program (the #1 repeat revenue engine), fresh attraction rotation every 12–18 months, and F&B quality that keeps parents comfortable while kids play.
Q7. Do FECs work in Tier 2 and Tier 3 Indian cities?
Yes – Tier 2/3 cities often outperform metros on ROI due to lower rent and less competition, provided the size and price points are tuned to local income levels. Feasibility analysis of the catchment is essential before committing format and scale.