



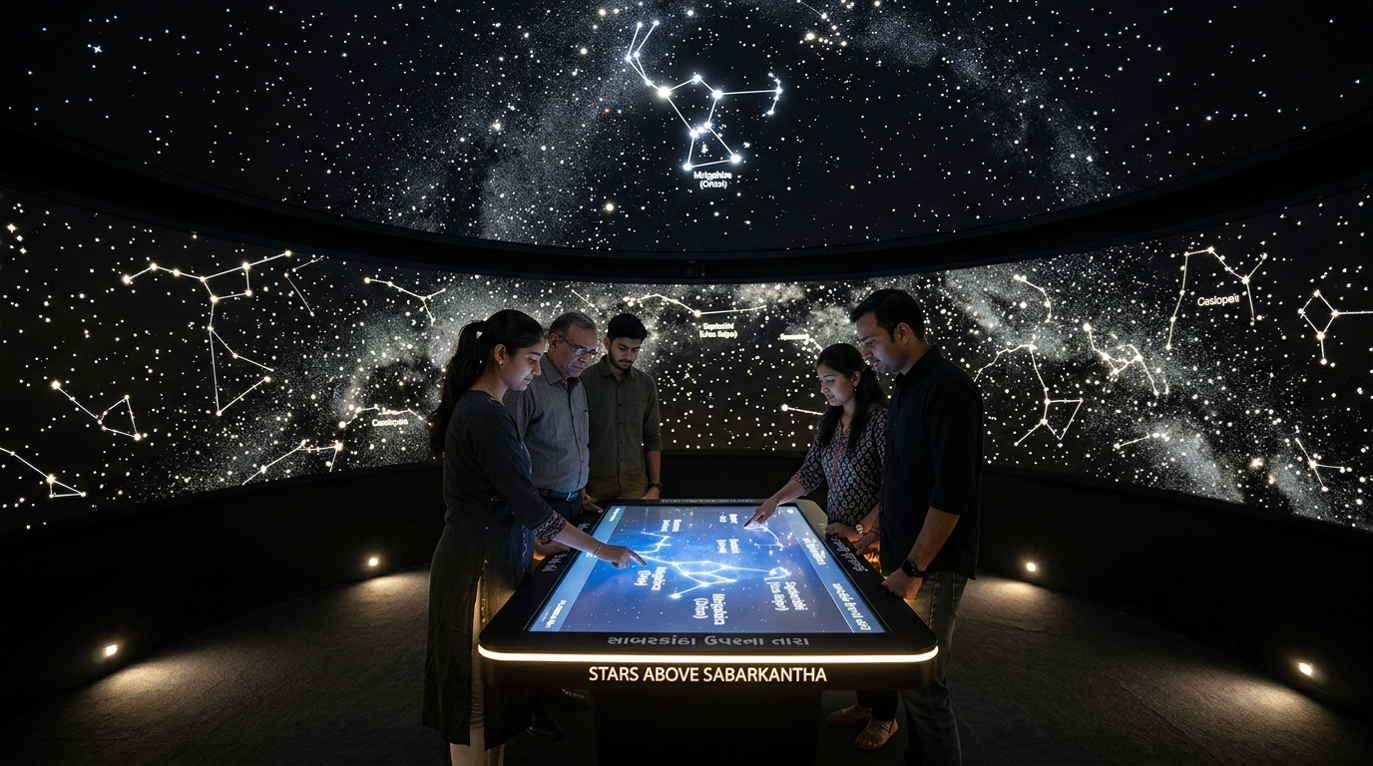
District Science Museum, Sabarkantha, Gujarat
- FEC Projection Mapping
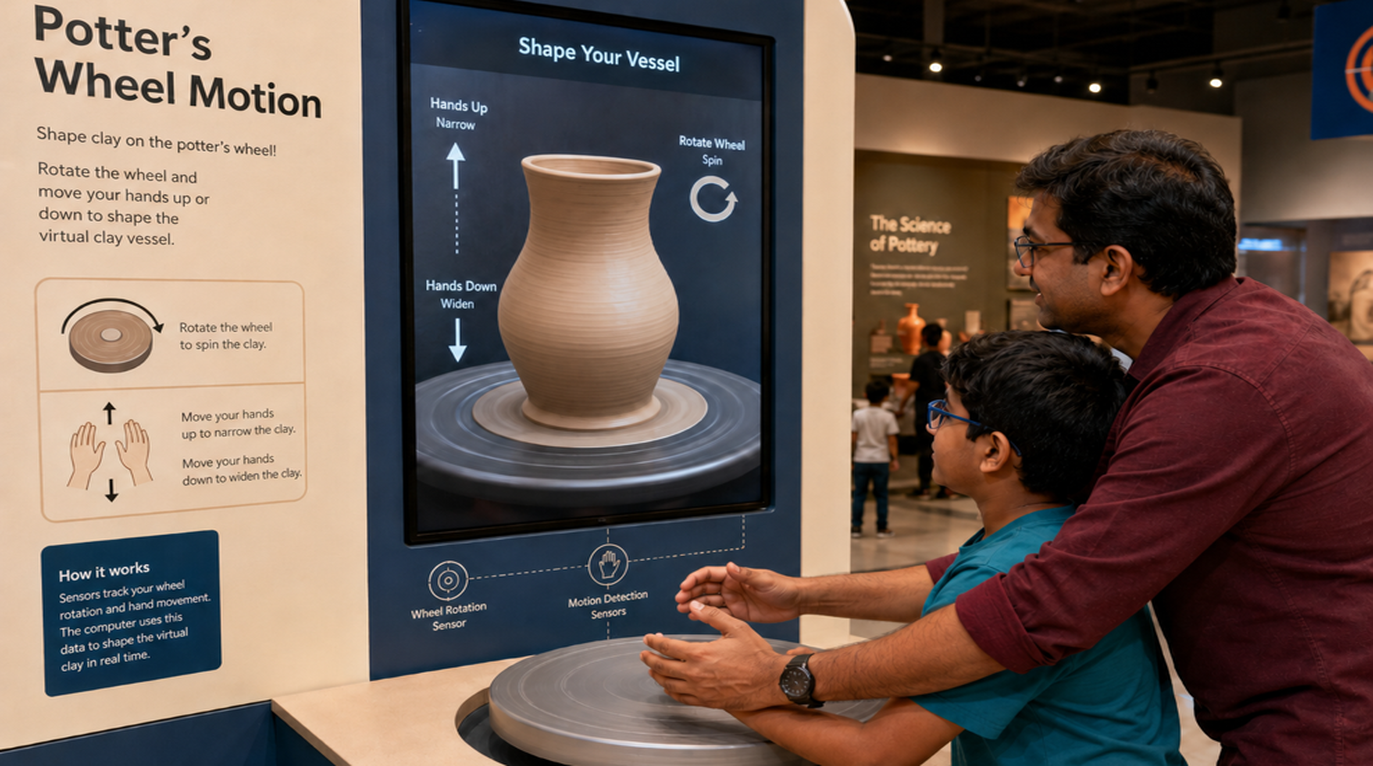
District Science Museum, Mehsana, Gujarat
- FEC Projection Mapping
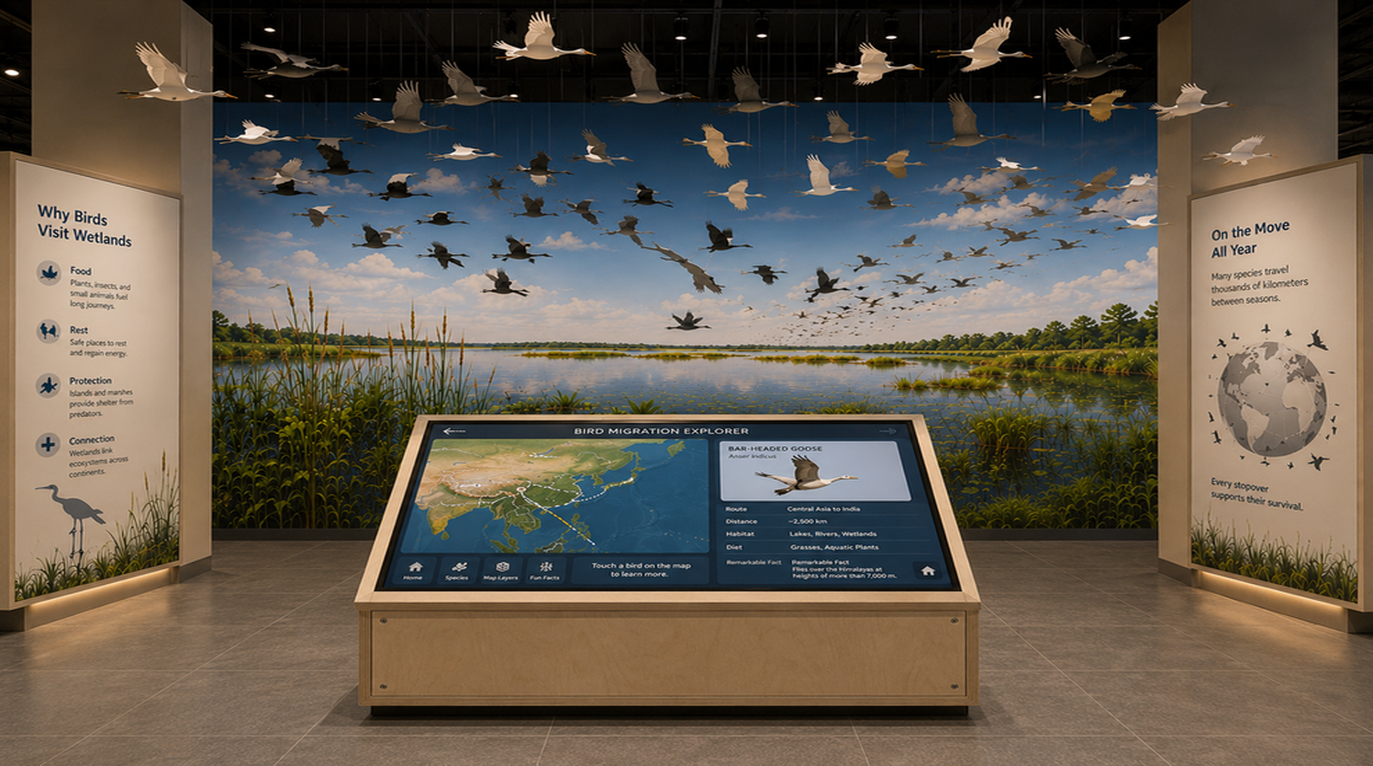
District Science Museum, Kheda, Gujarat
- FEC Projection Mapping
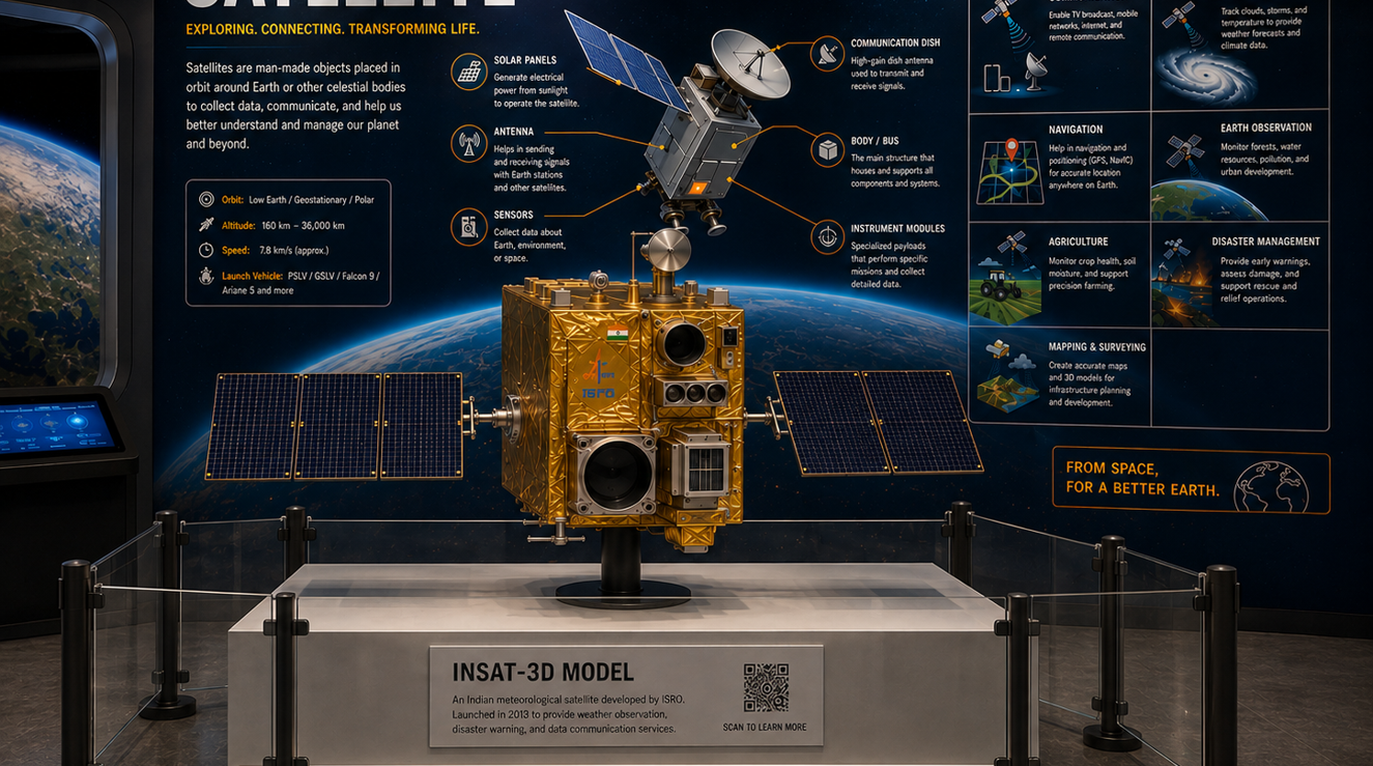
District Science Museum, Anand, Gujarat
- FEC Projection Mapping
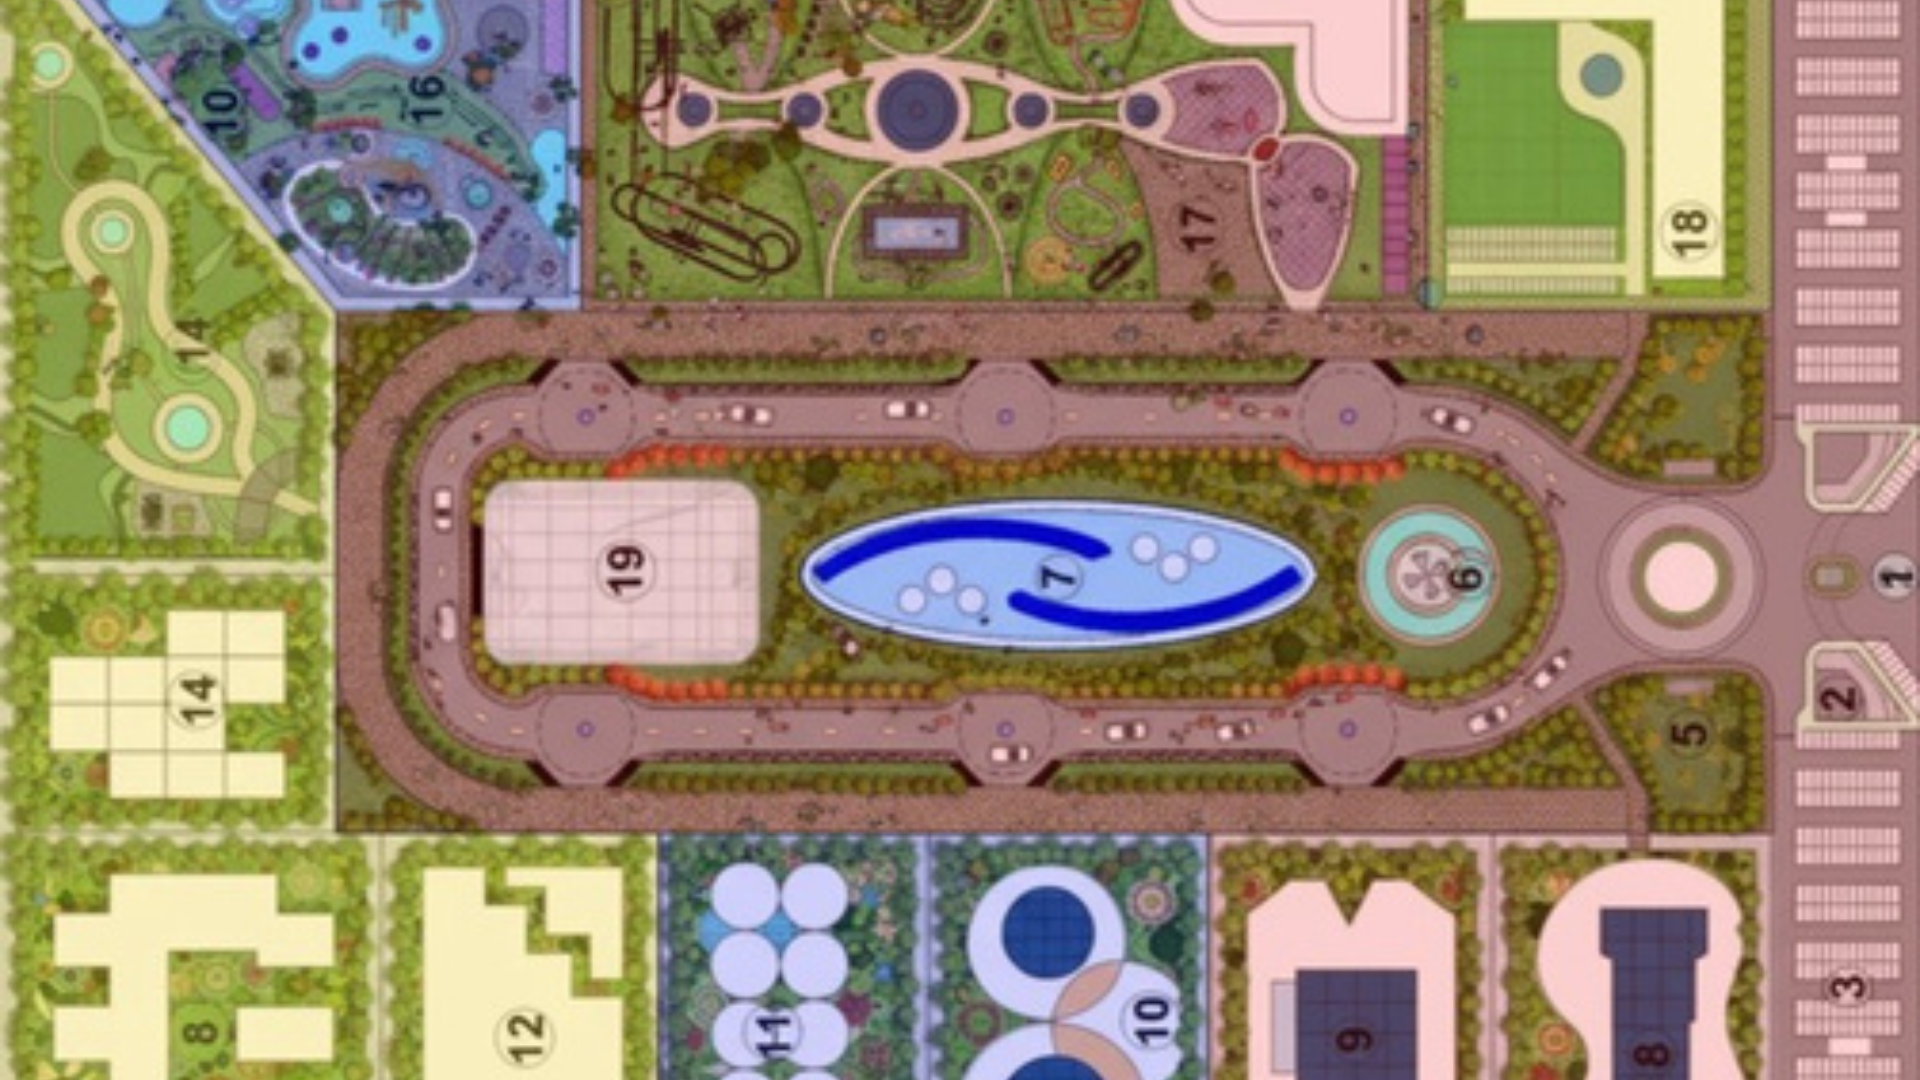
Science City at Amaravati, Andhra Pradesh
- FEC Projection Mapping
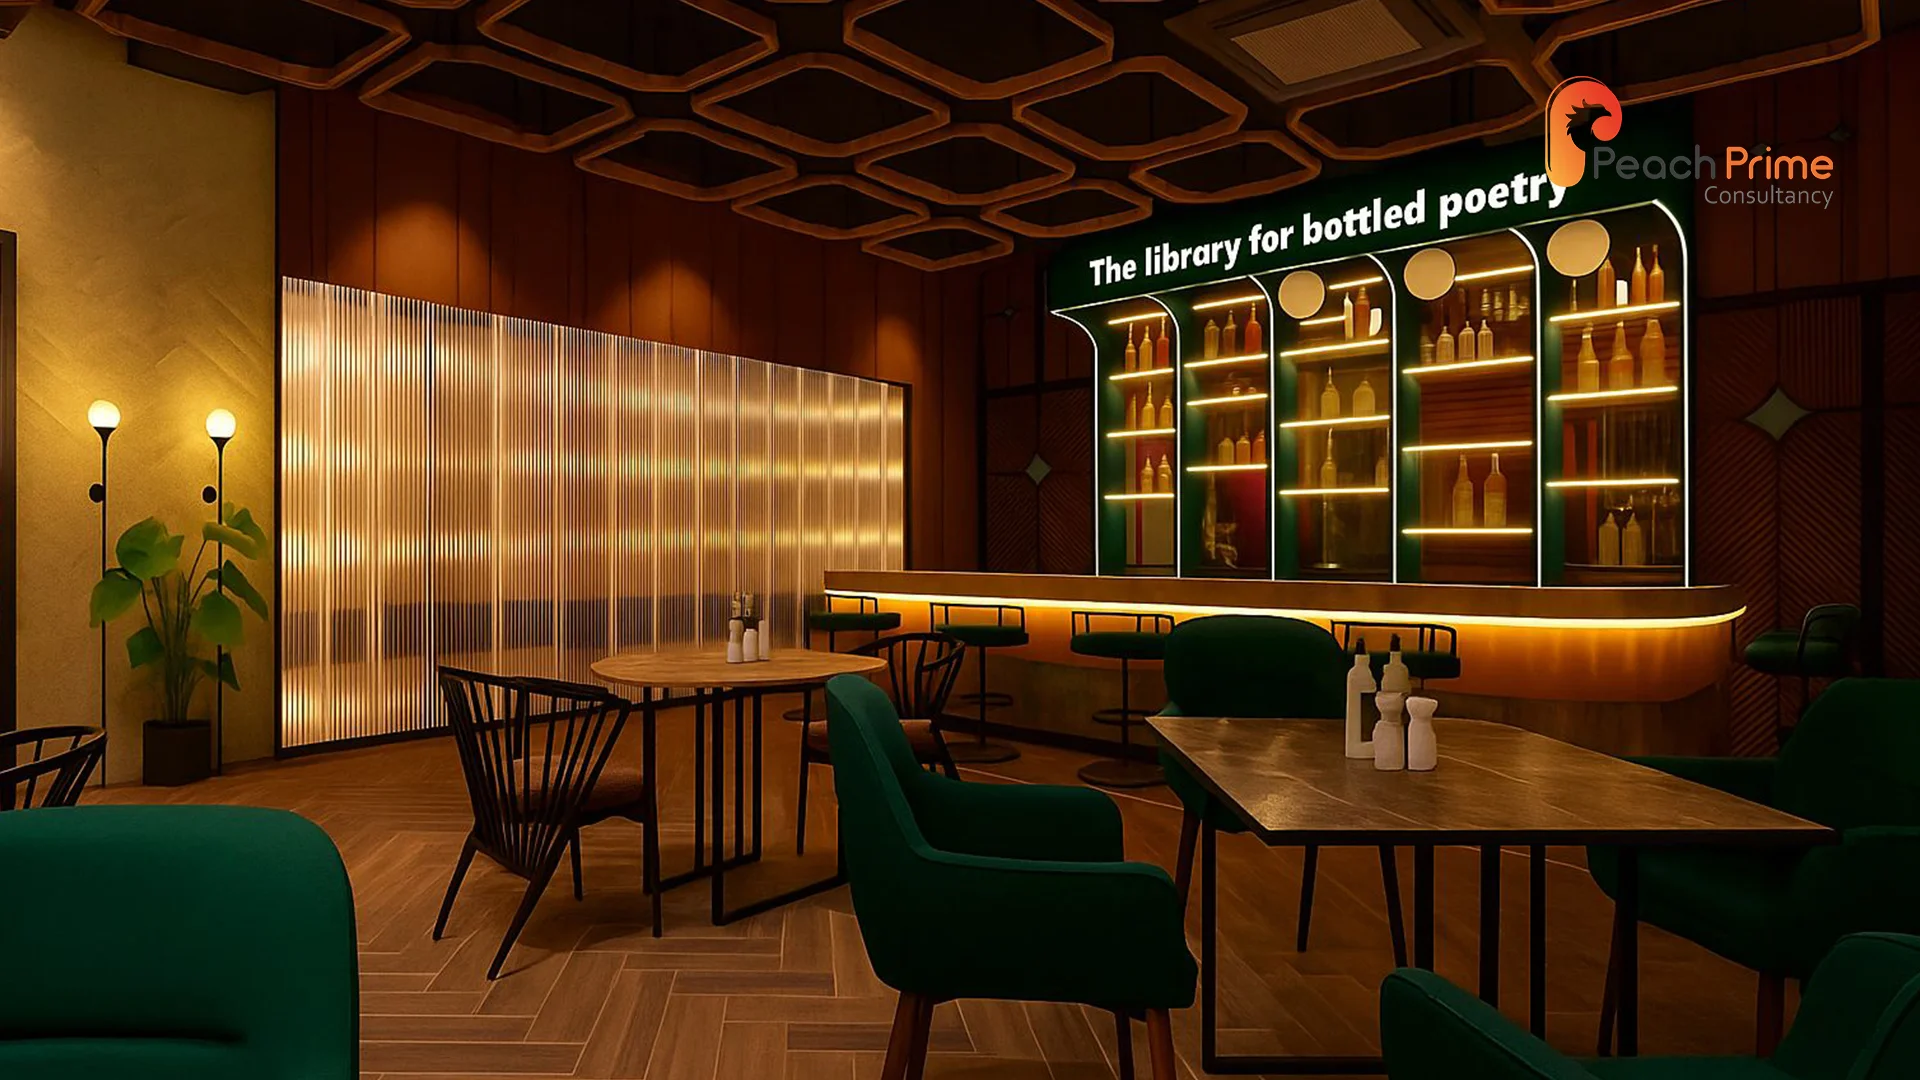
Bowling & Bar FEC – Guwahati, Assam
- FEC Projection Mapping
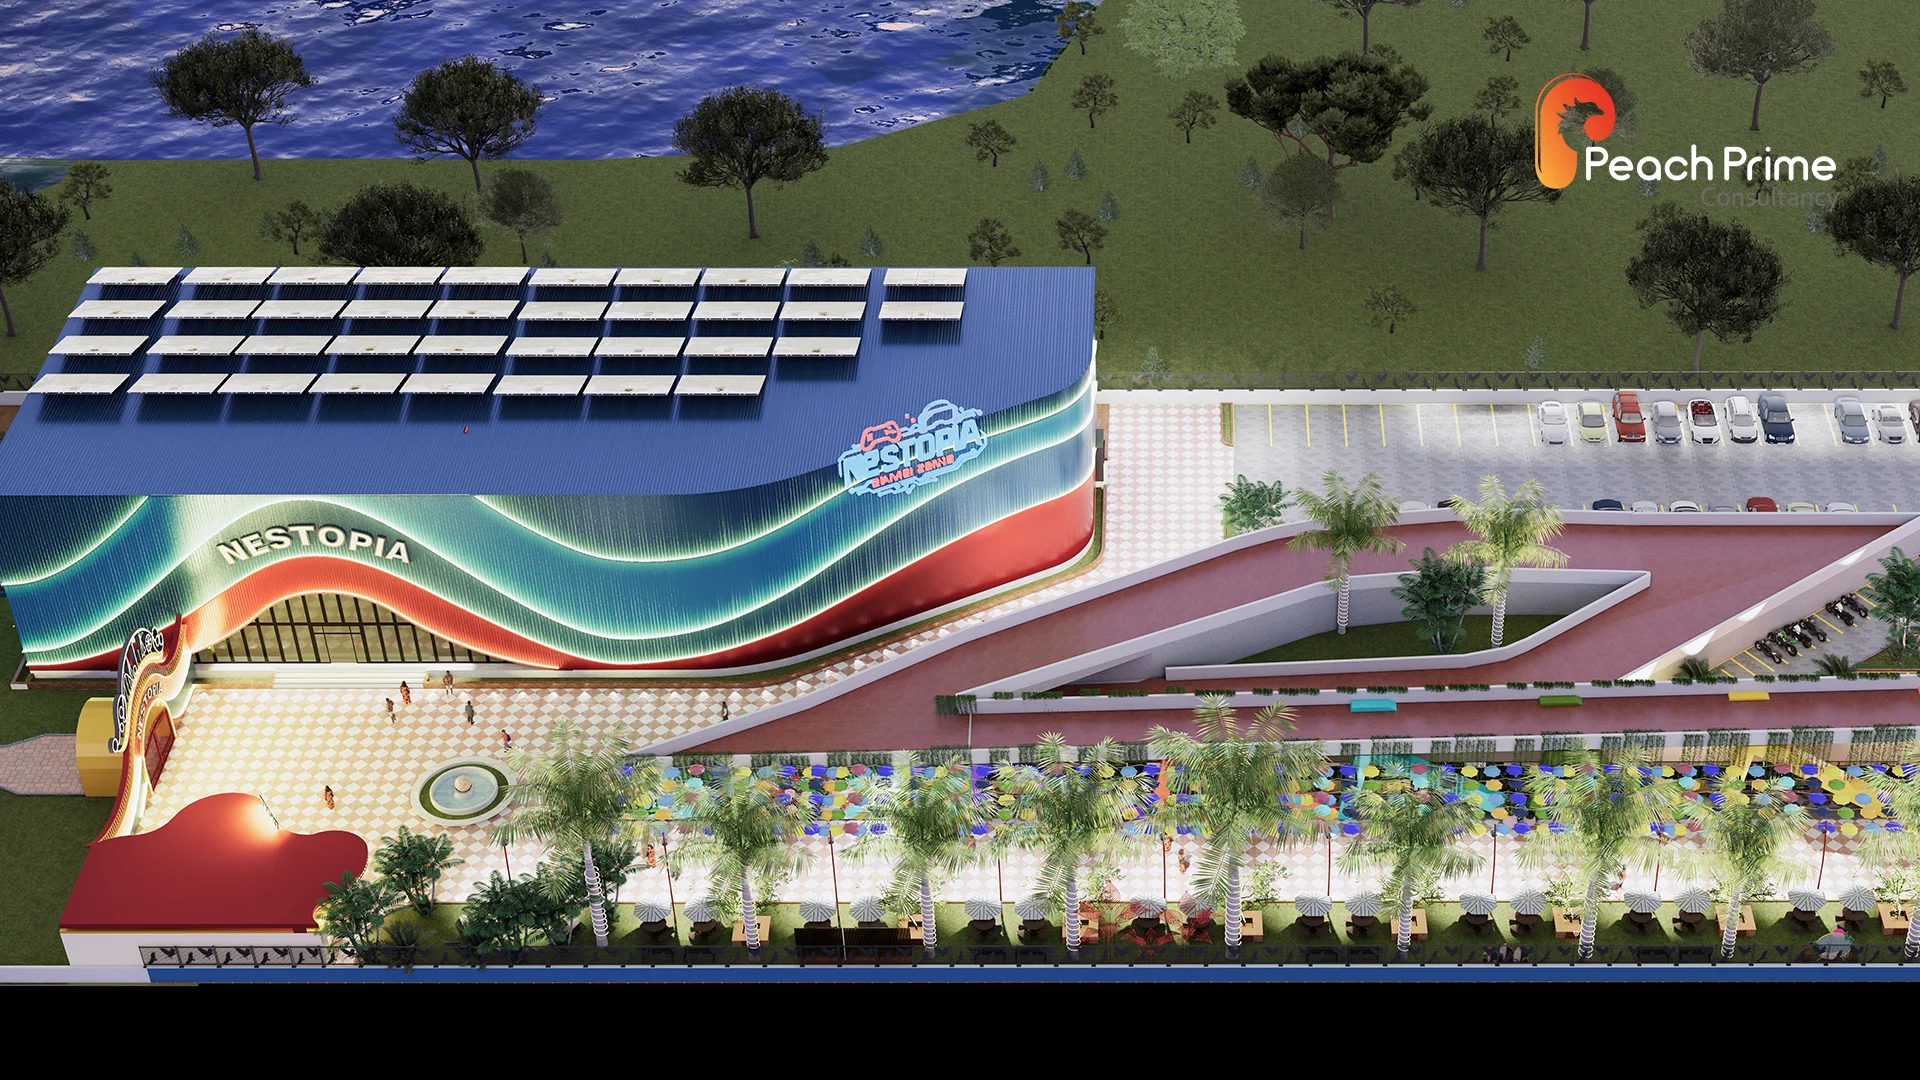
Theme Park & FEC – Lucknow, India
- Adventure Park FEC Theme Park
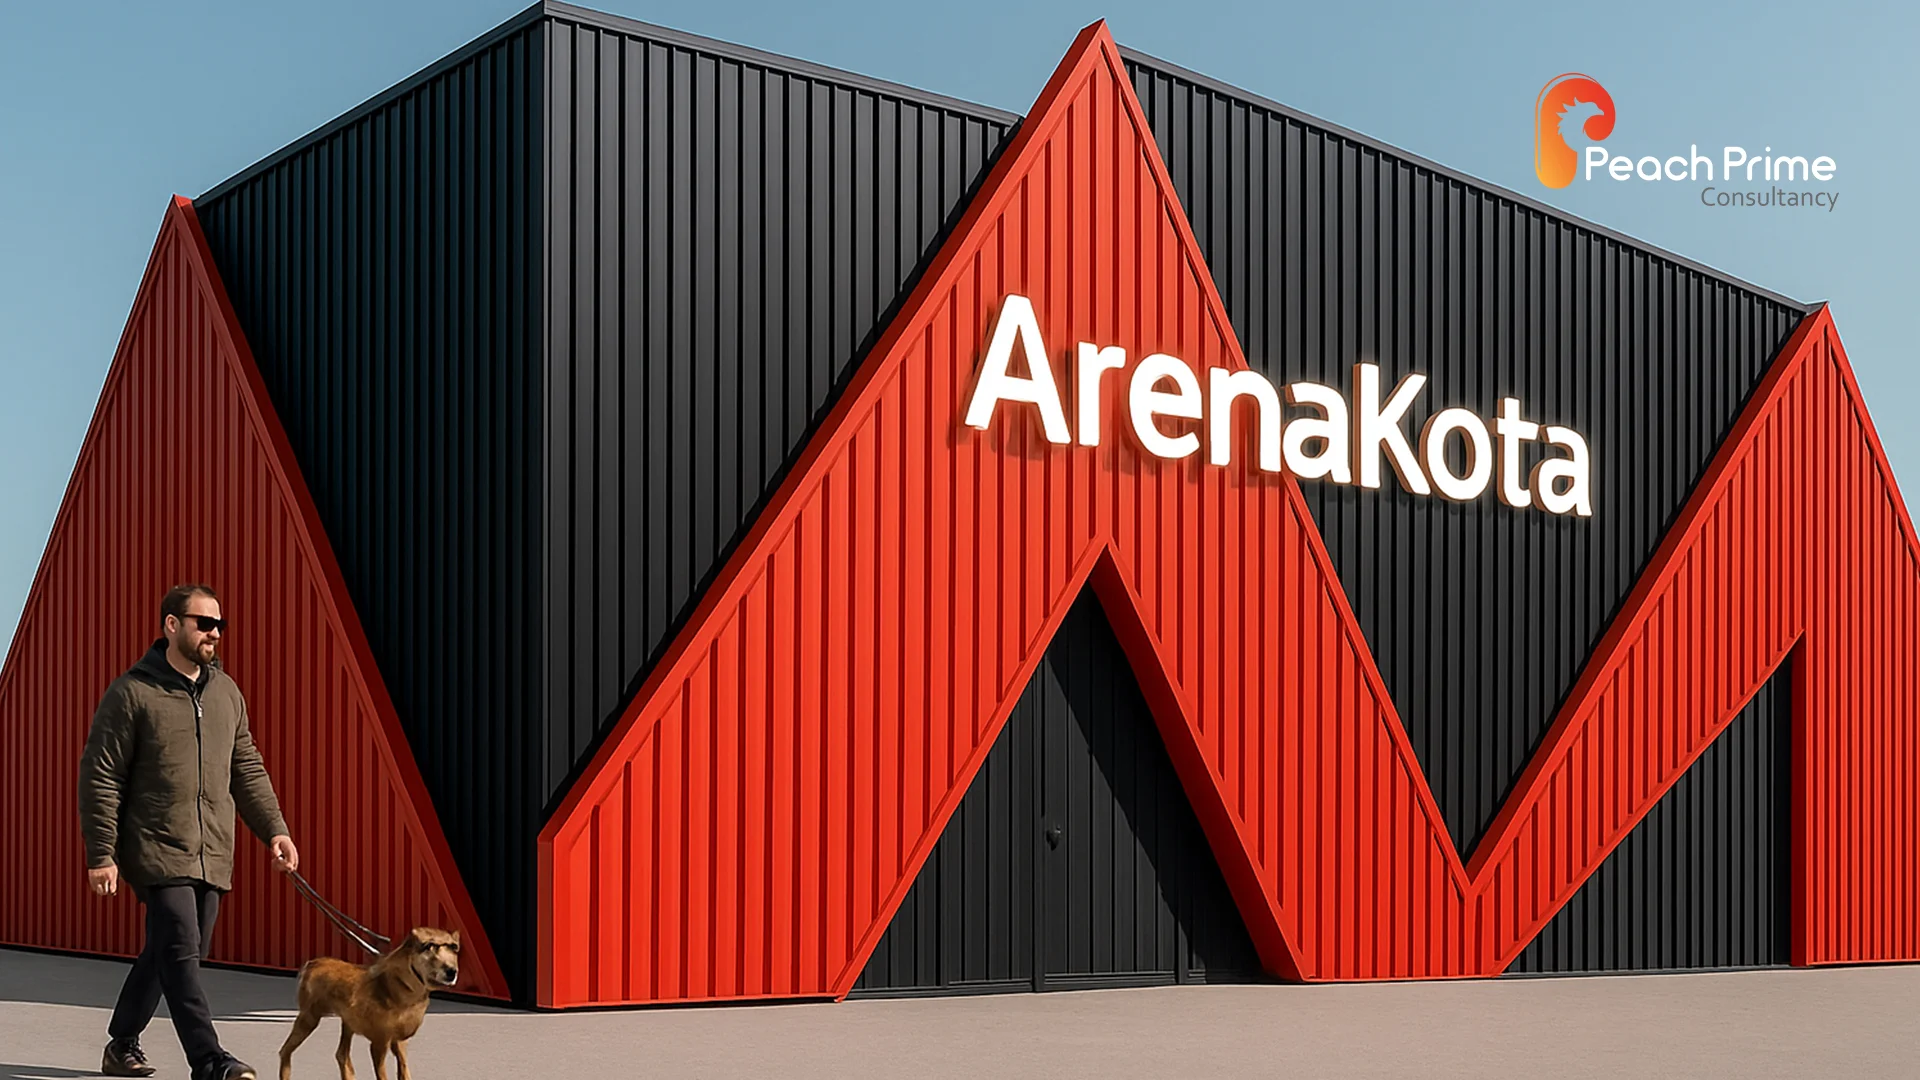
Kota Arena – Kota, Rajasthan
- Museums & Exhibits Projection Mapping

Children’s Museum – Nashik, Maharashtra
- Museums & Exhibits Projection Mapping
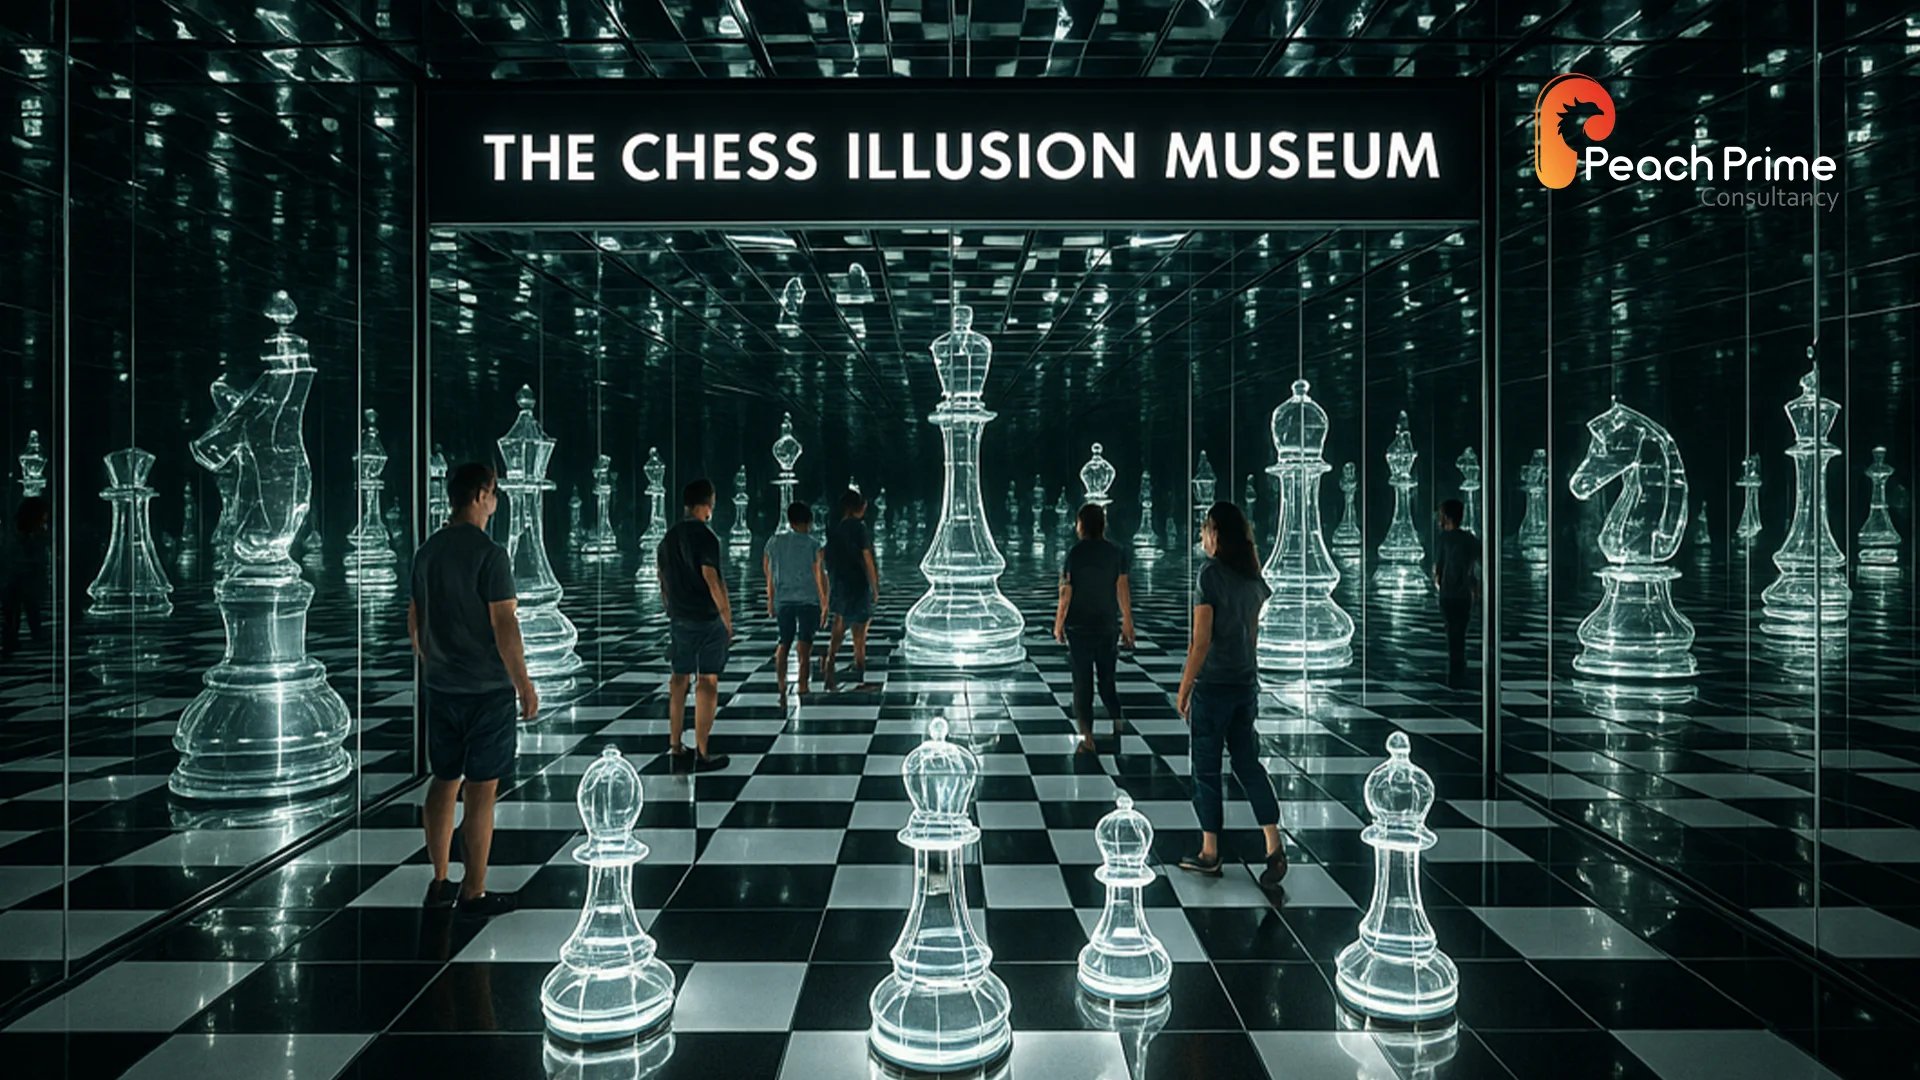
Chess Museum – Nashik, Maharashtra
- Museums & Exhibits Projection Mapping
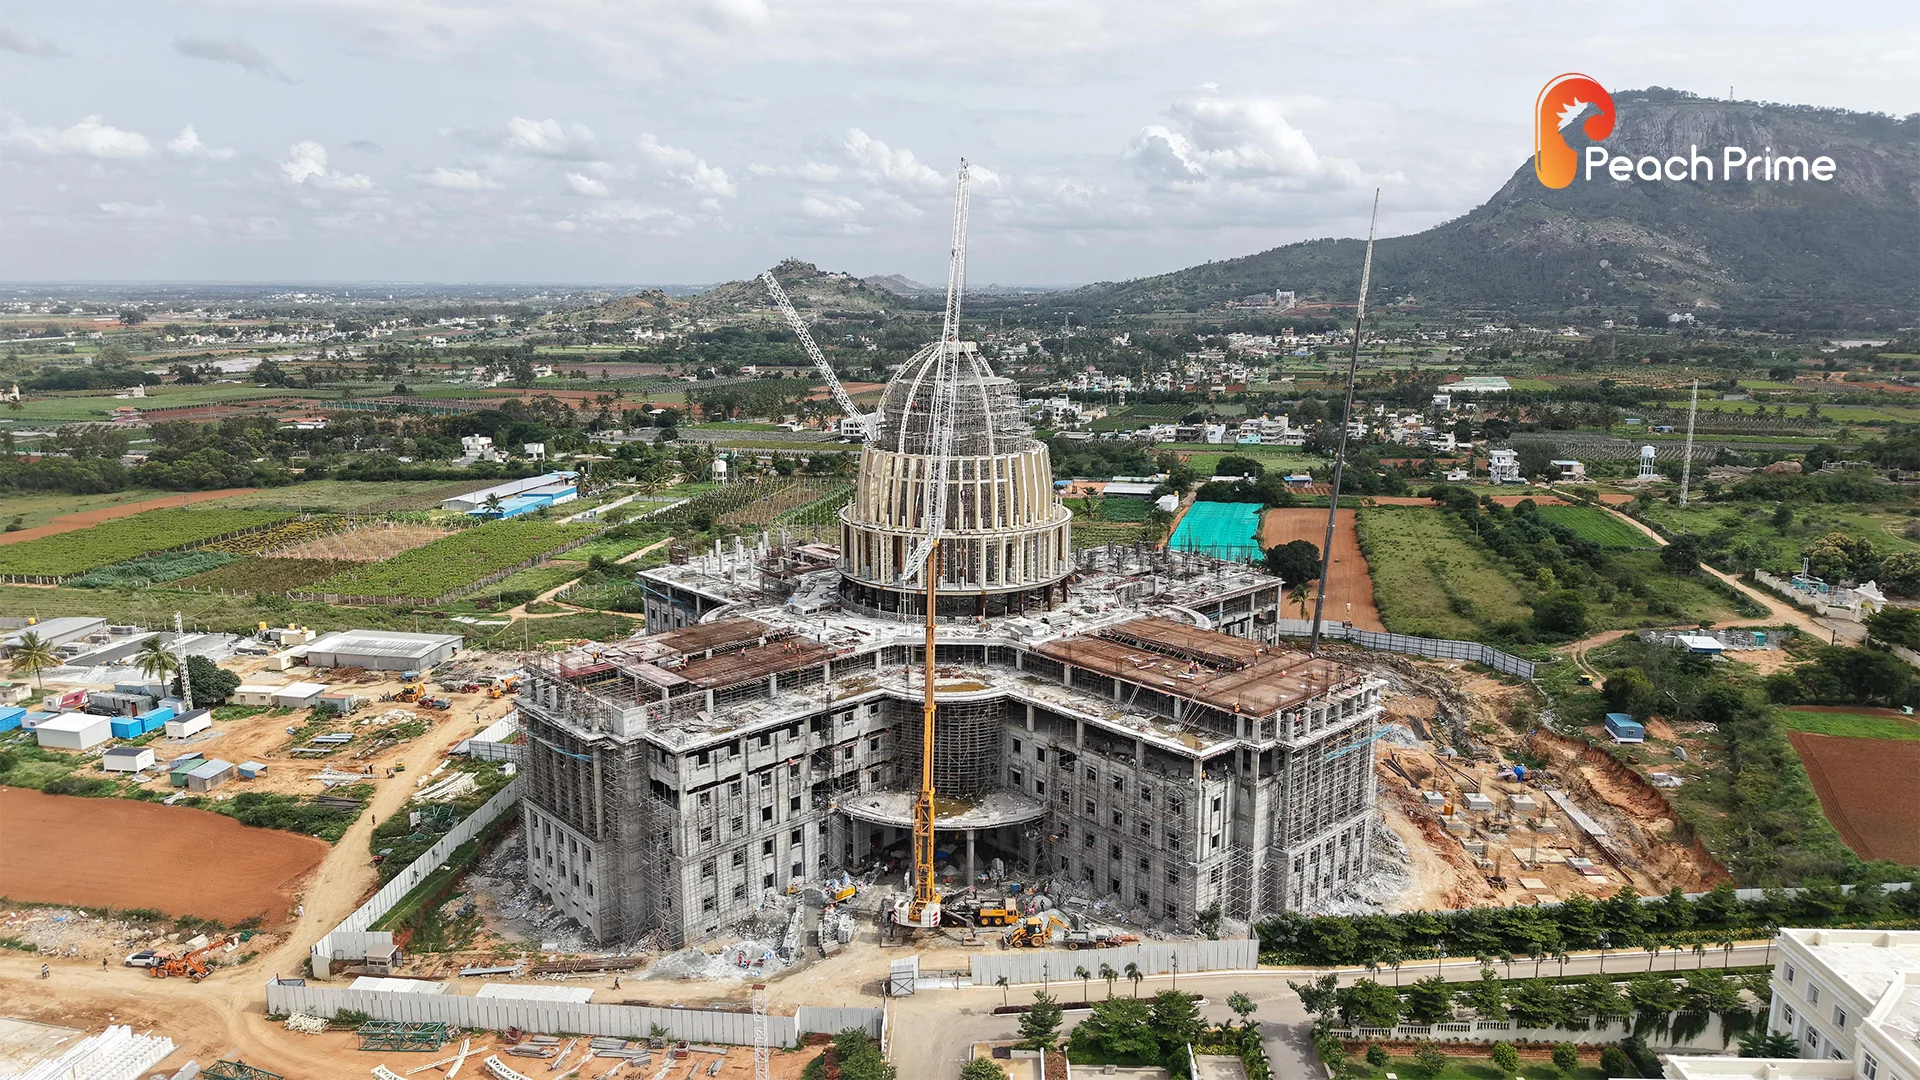
Shree Sathya Sai Baba Museum, Bangalore
- Museums & Exhibits Projection Mapping
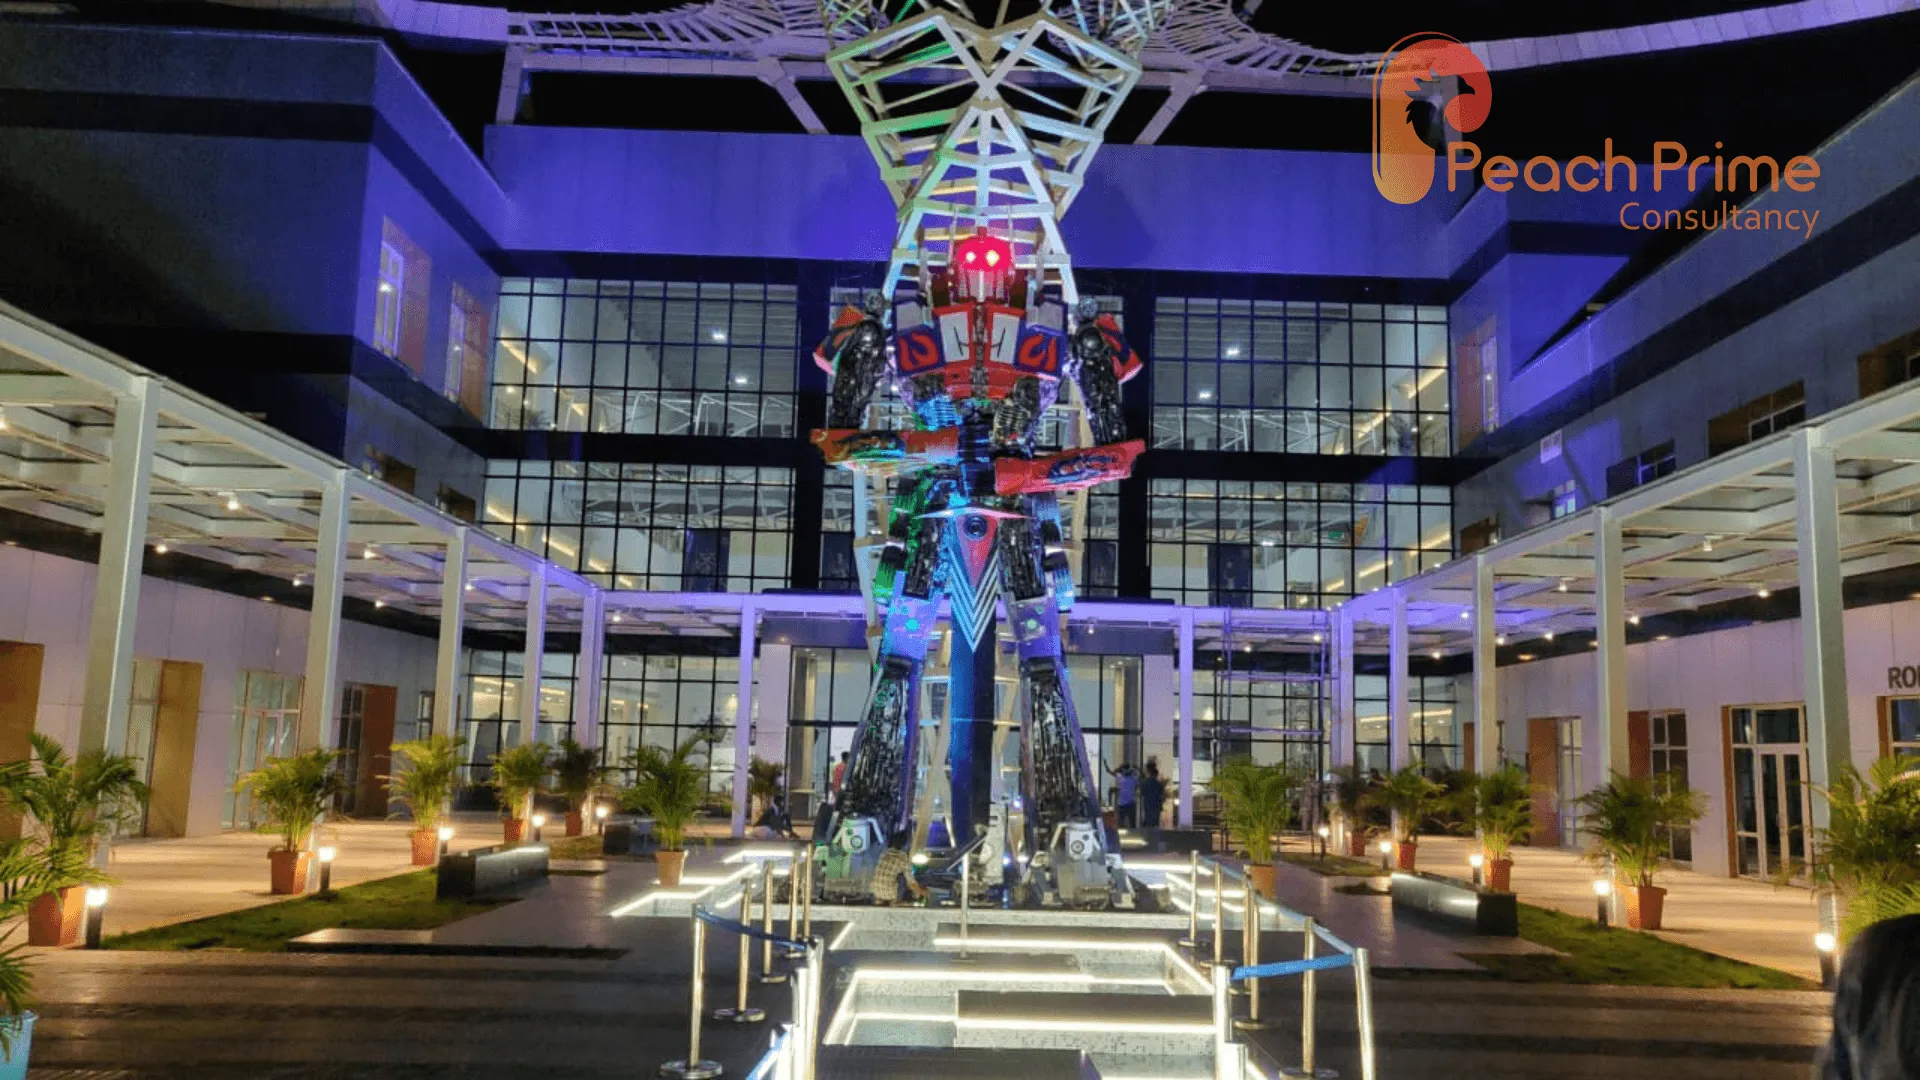
Robotics Museum at Science City
- Museums & Exhibits

Game Zone, Dubai Mall
- Feasibility Report FEC
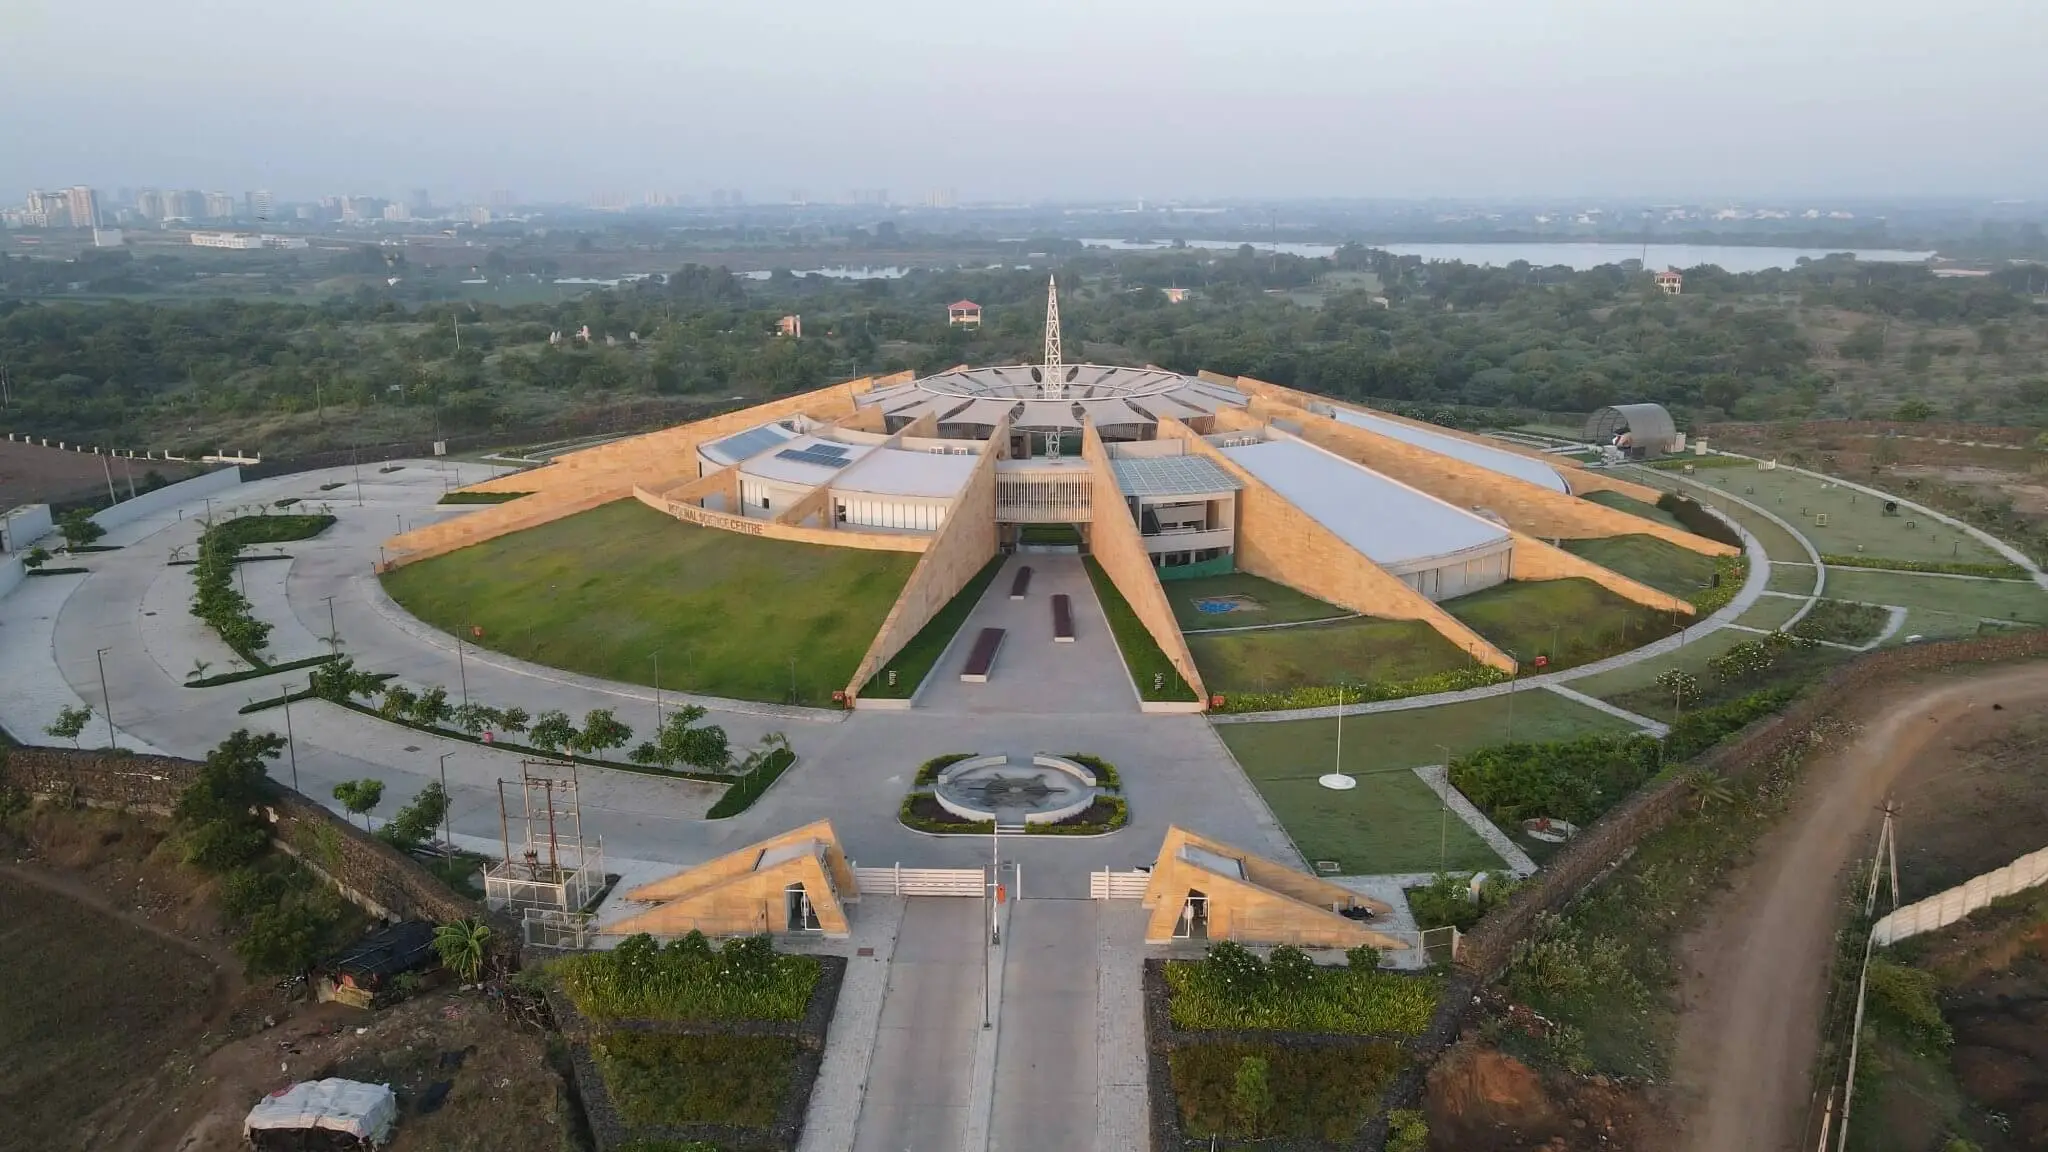
Regional Science Center
- Museums & Exhibits

Astronomy & Space Gallery
- Museums & Exhibits Theme Park
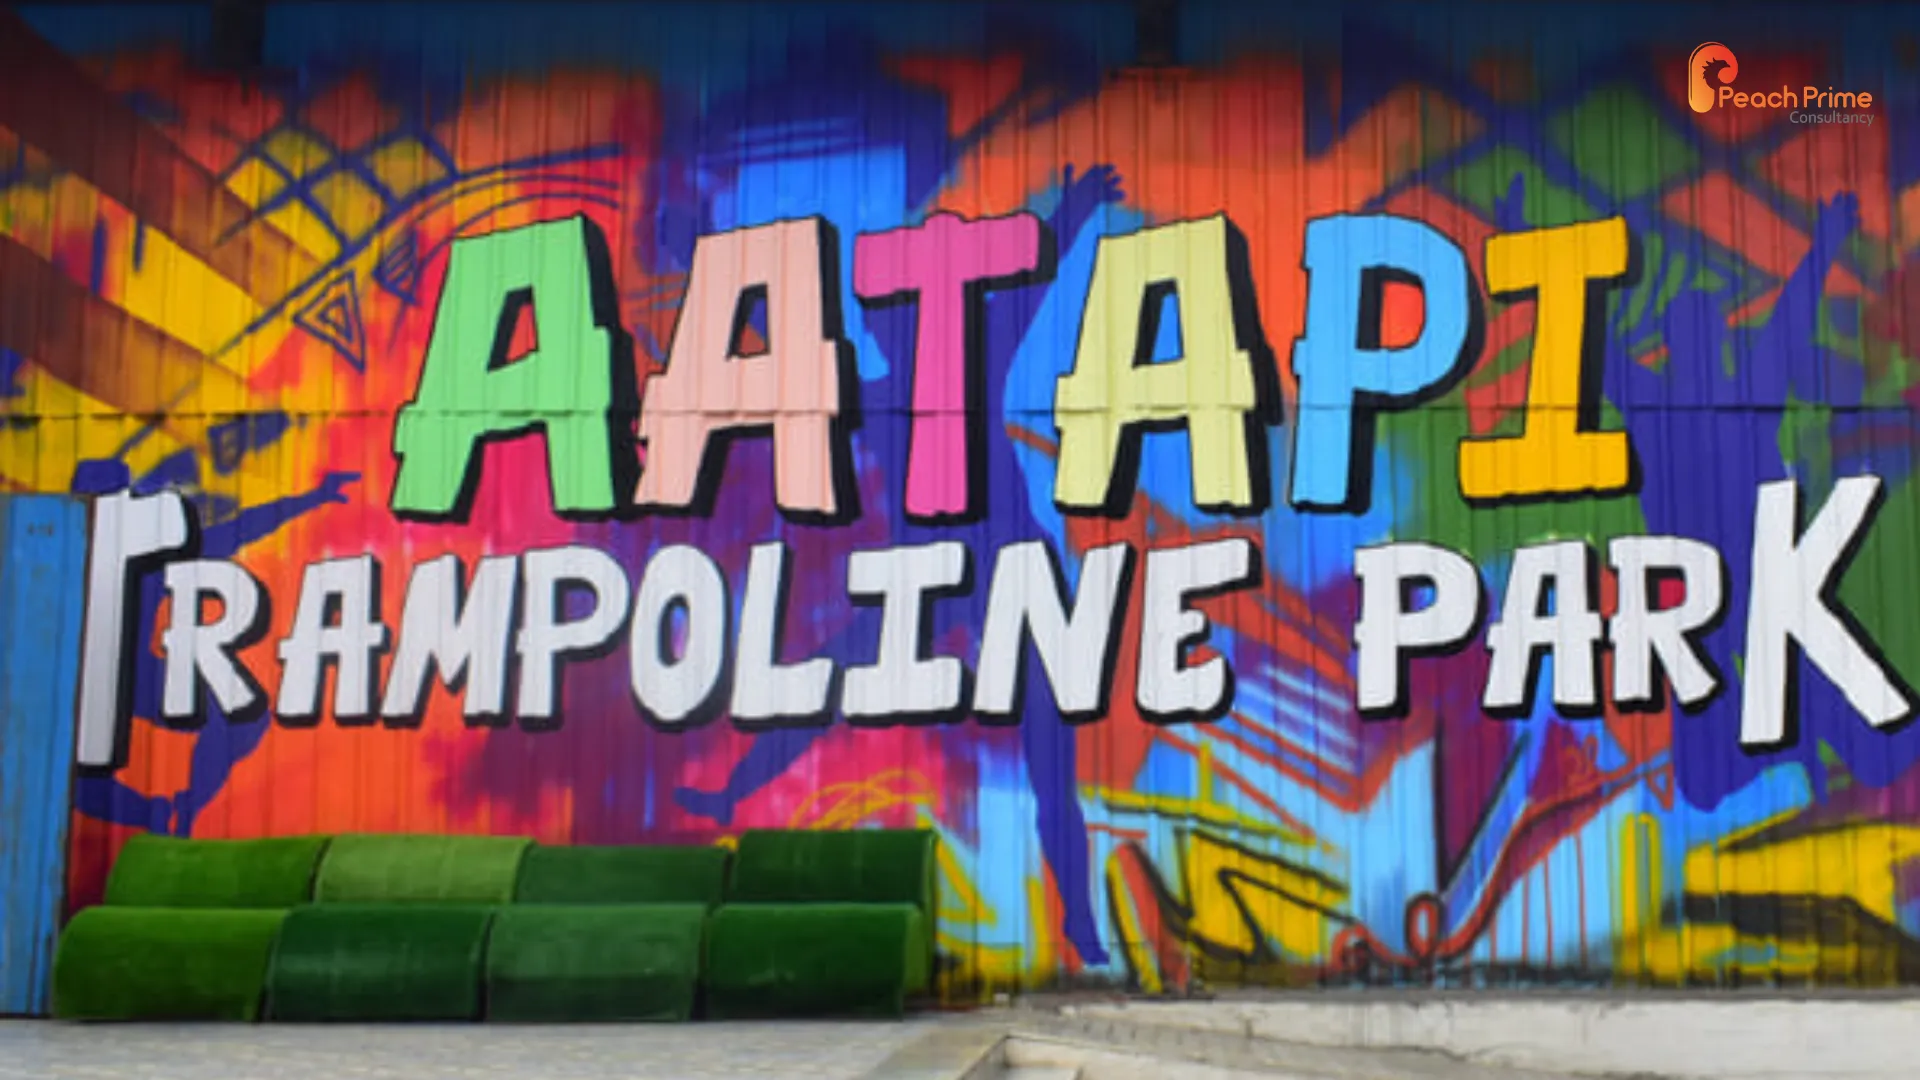
Trampoline Park Aatapi
- FEC Theme Park

OutDoor Installations
- Museums & Exhibits Sculptures
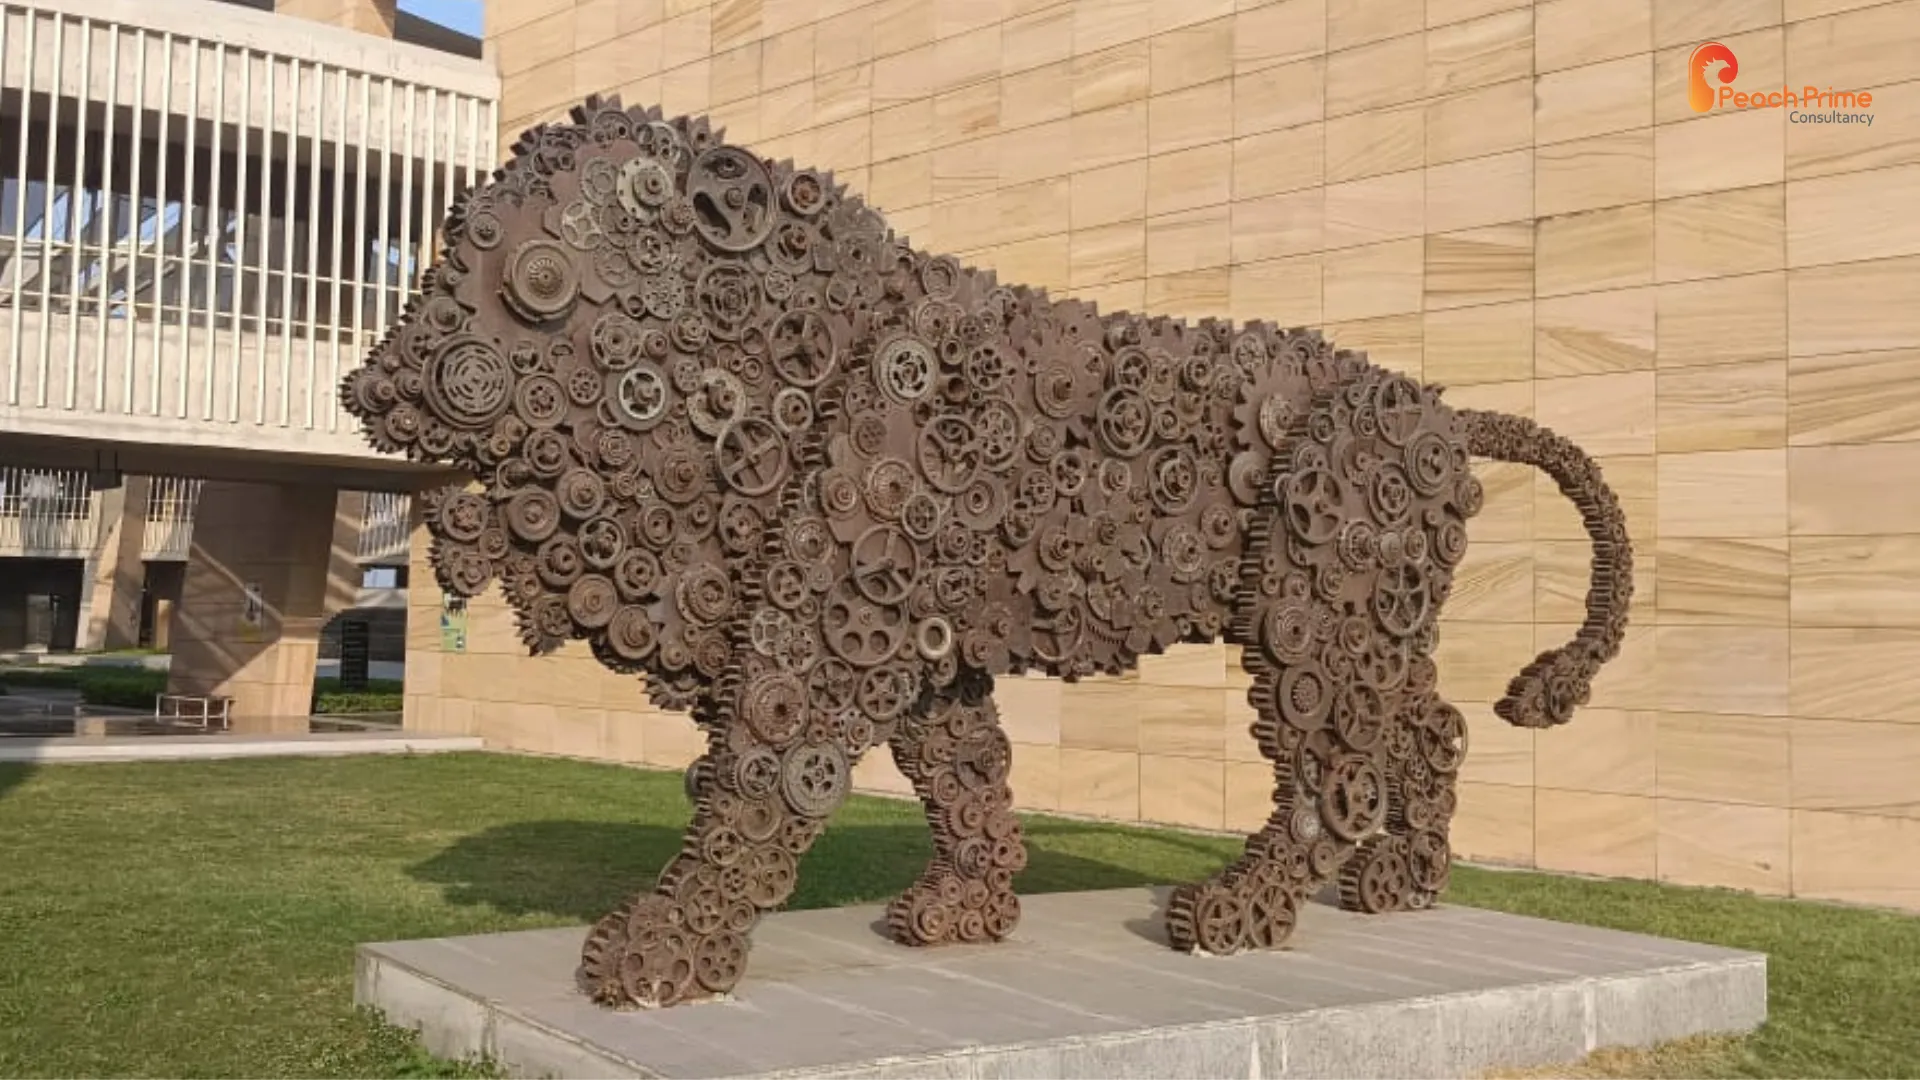
Lion sculpture RSM Rajkot
- Museums & Exhibits Sculptures
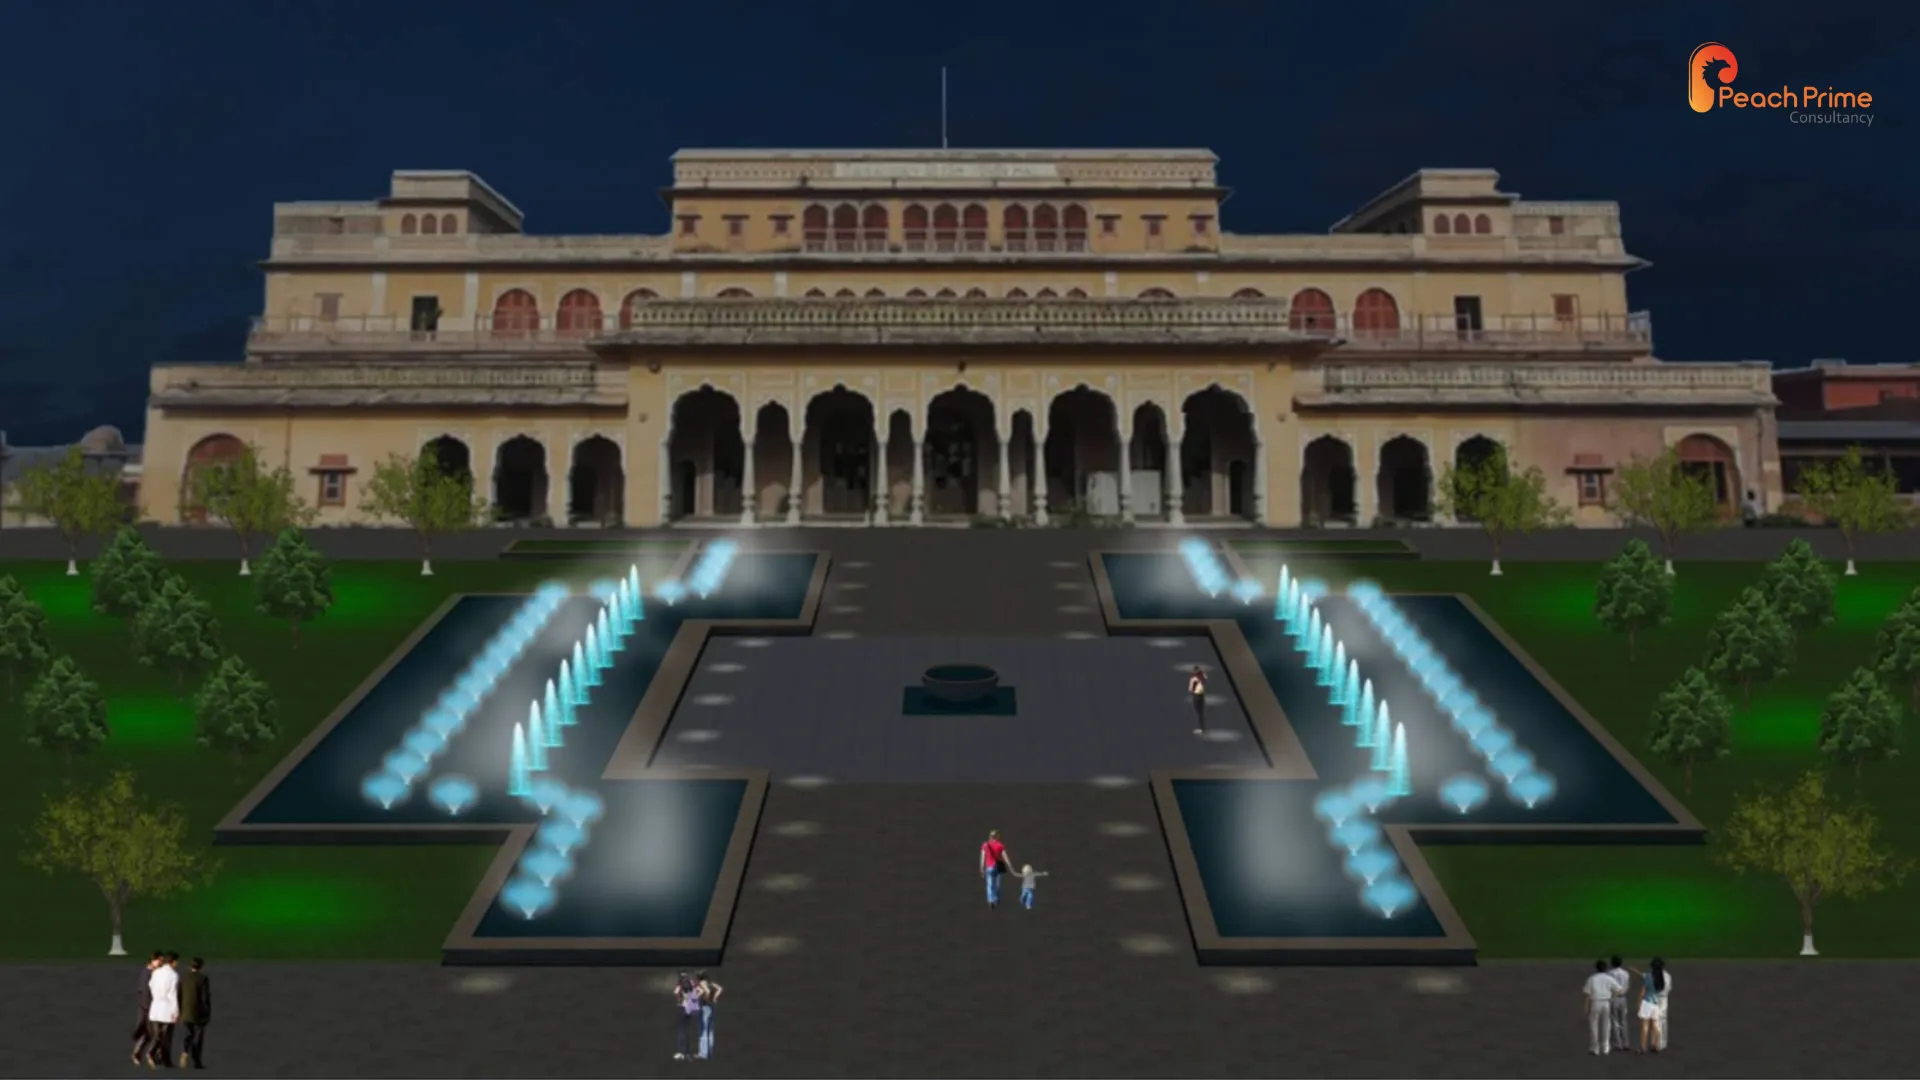
SMS Town hall fountain Jaipur
- Museums & Exhibits Musical Fountains

Fiber Optics Wall Aqurium
- Aquarium Museums & Exhibits

AI Photo Booth
- Aquarium Museums & Exhibits
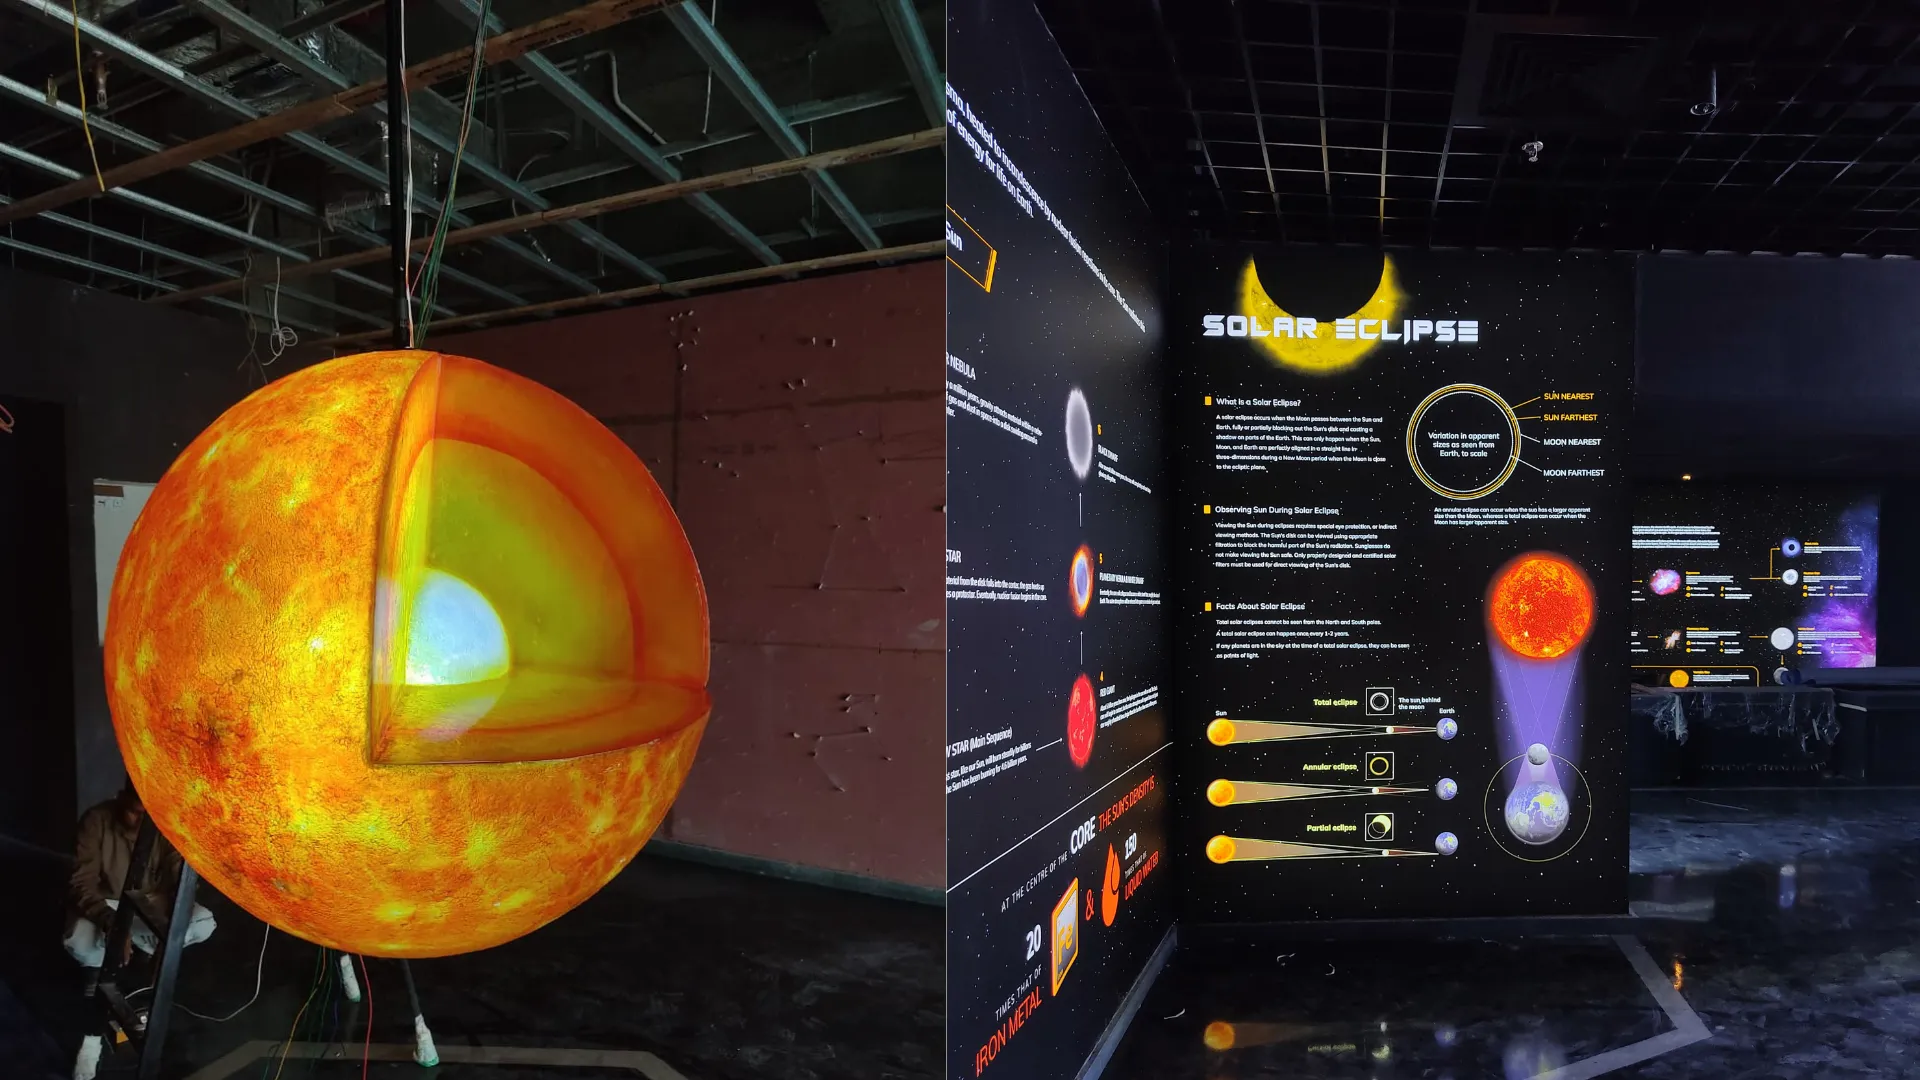
Stellar Gallery at ASSG
- Museums & Exhibits
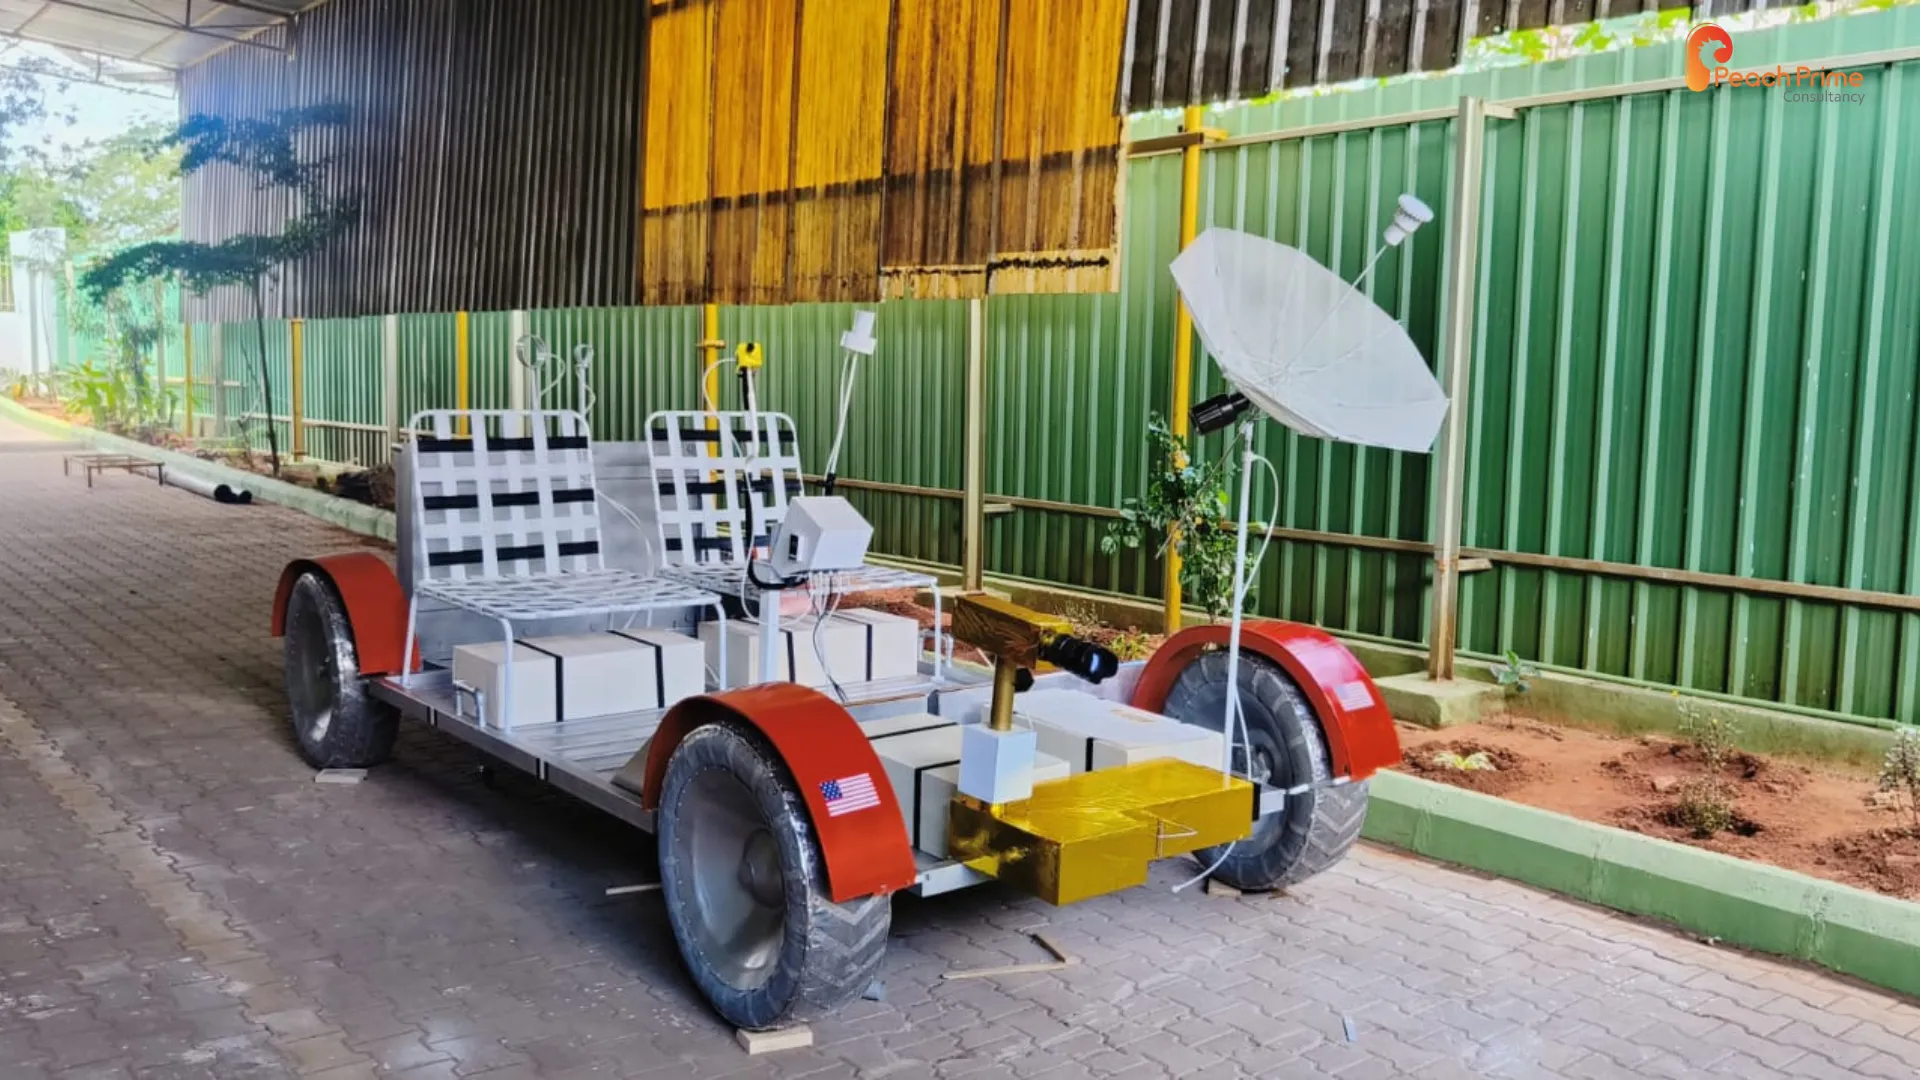
Present Gallery at ASSG
- Museums & Exhibits
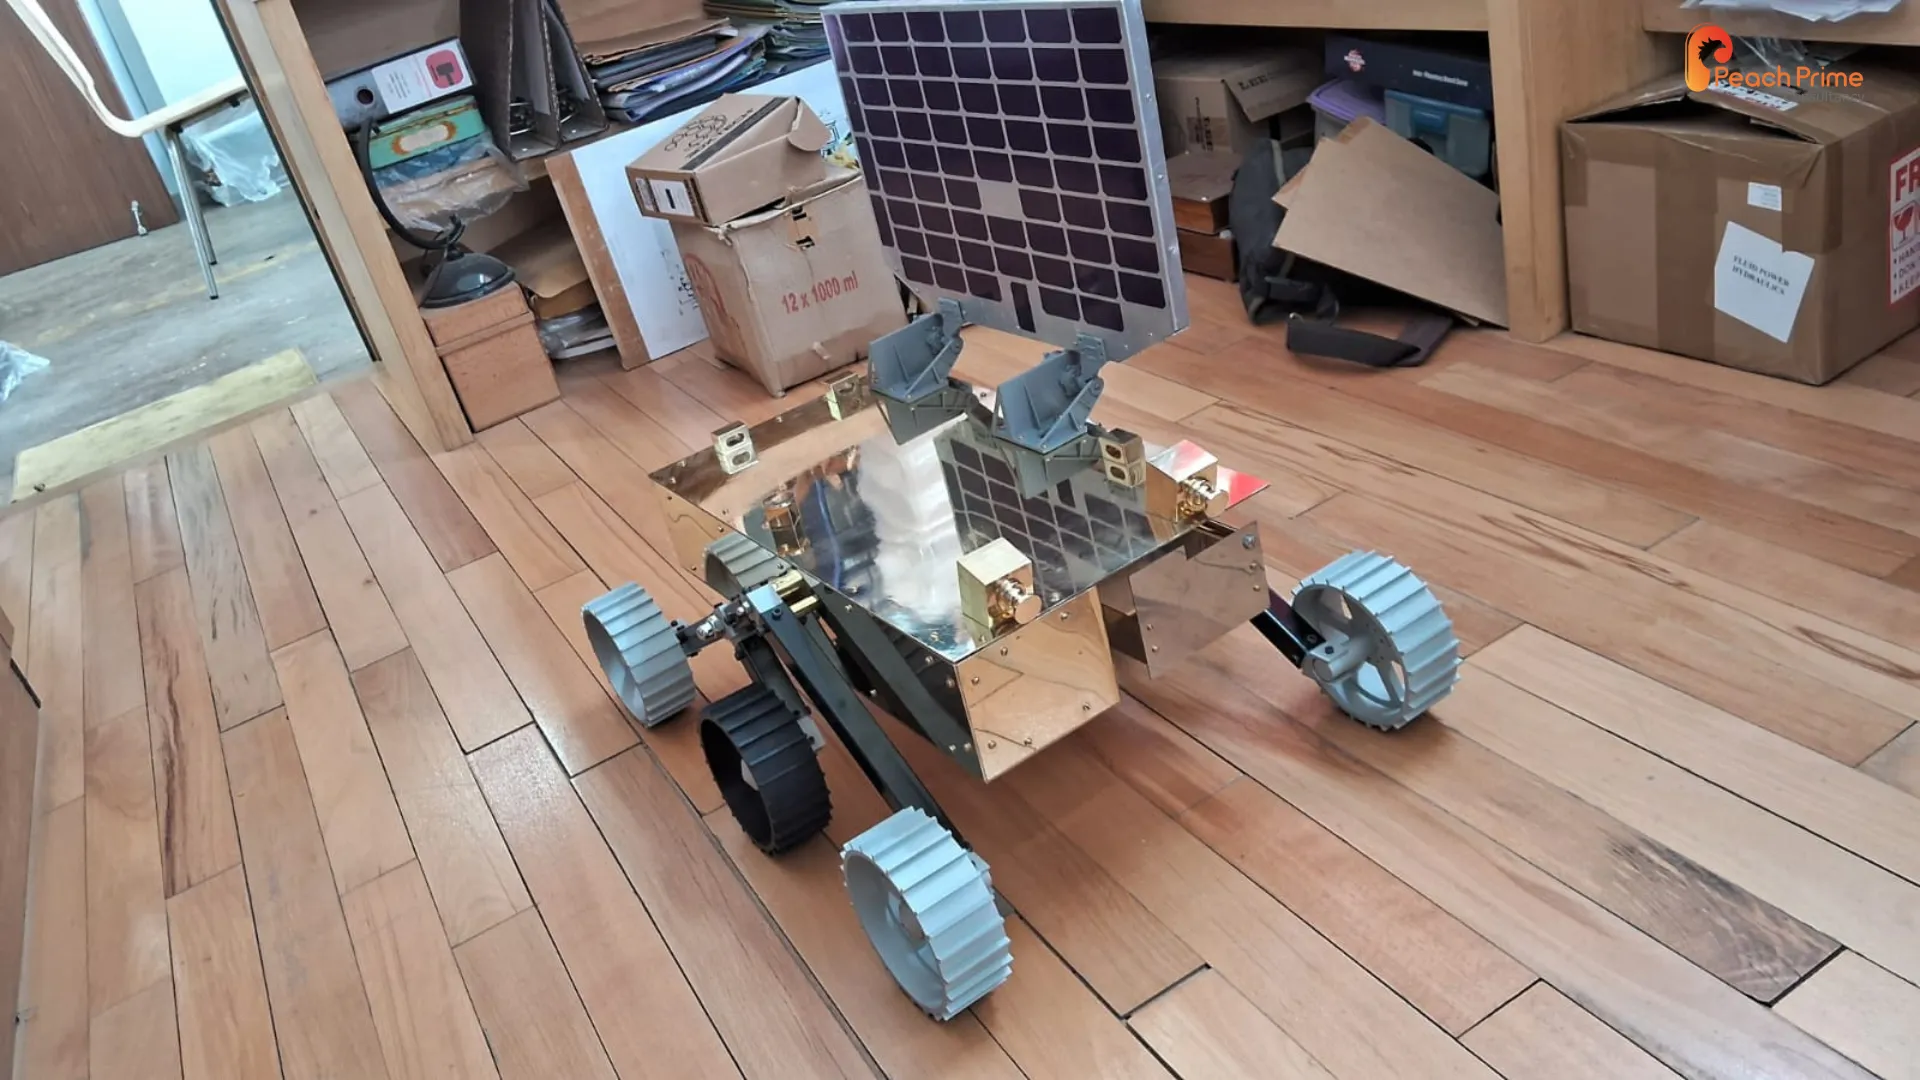
Indian Gallery at ASSG
- Museums & Exhibits
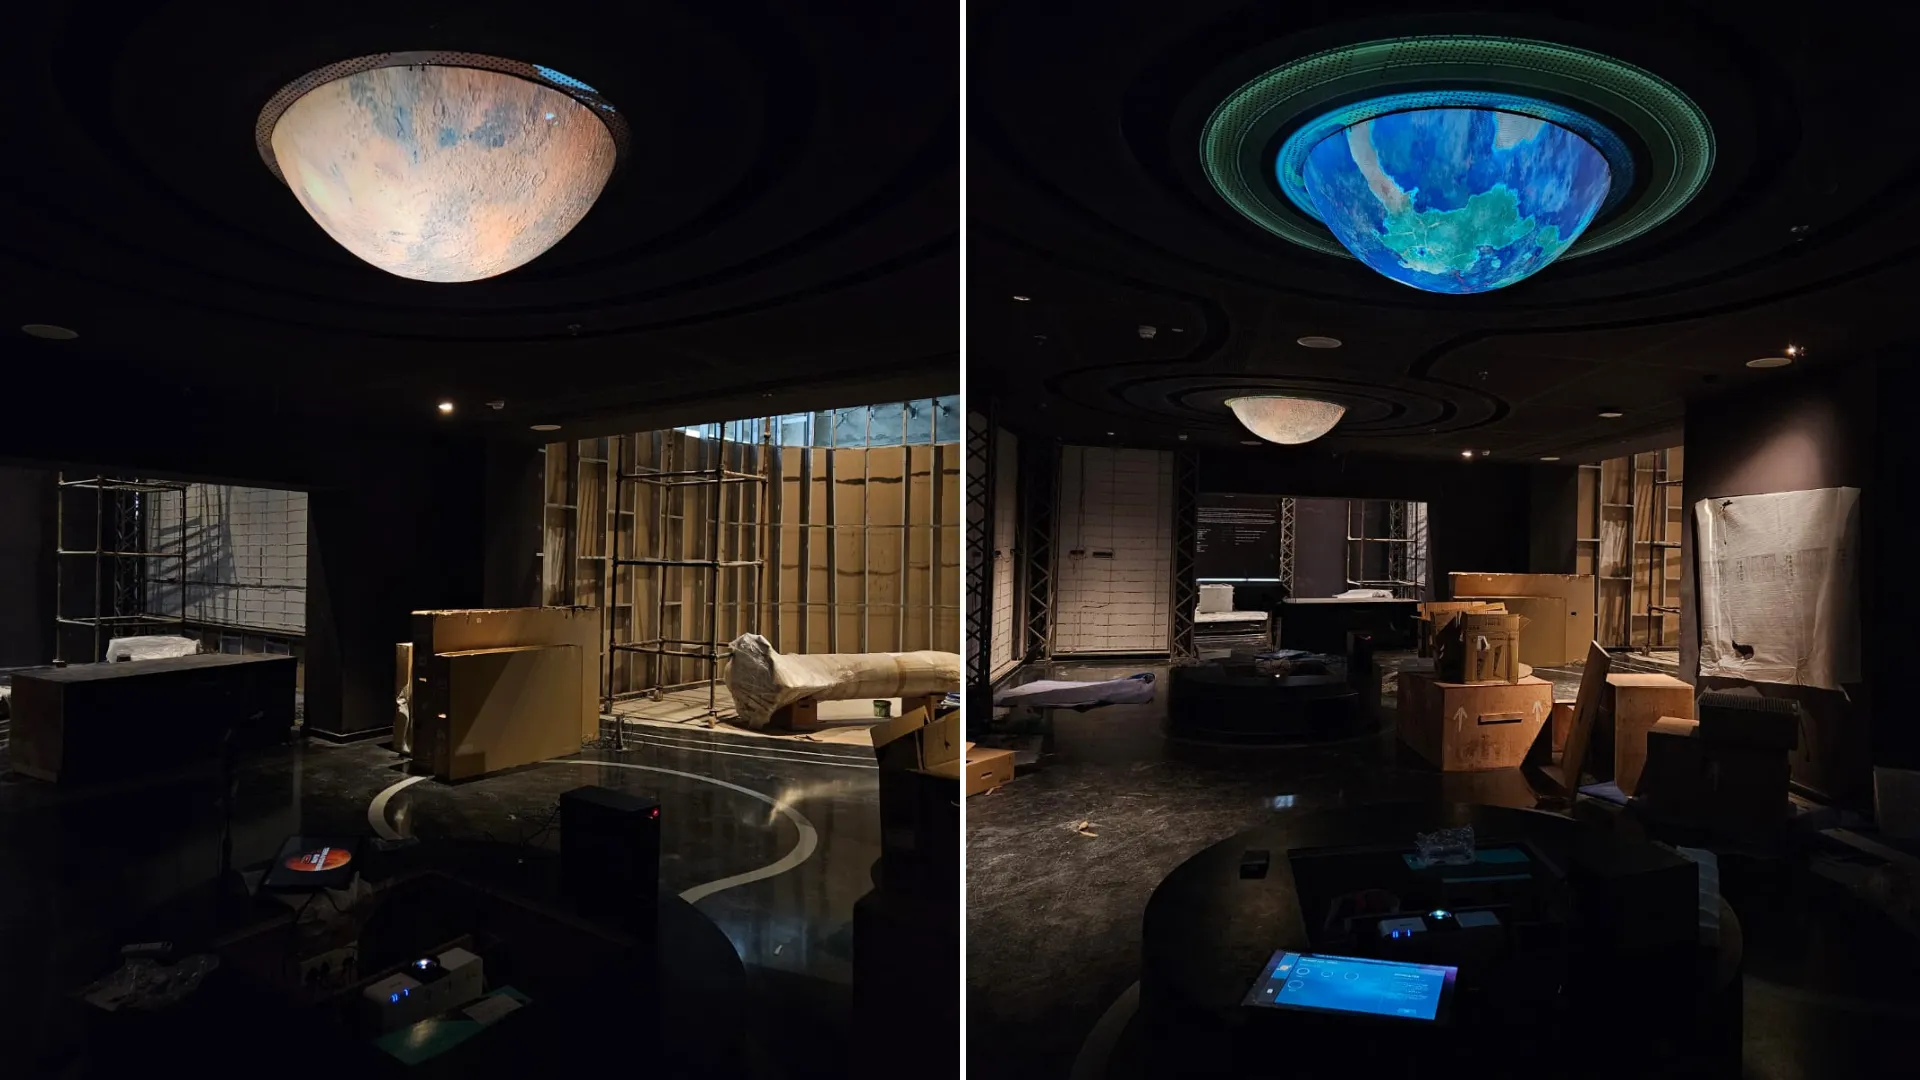
Future Gallery at ASSG
- Museums & Exhibits
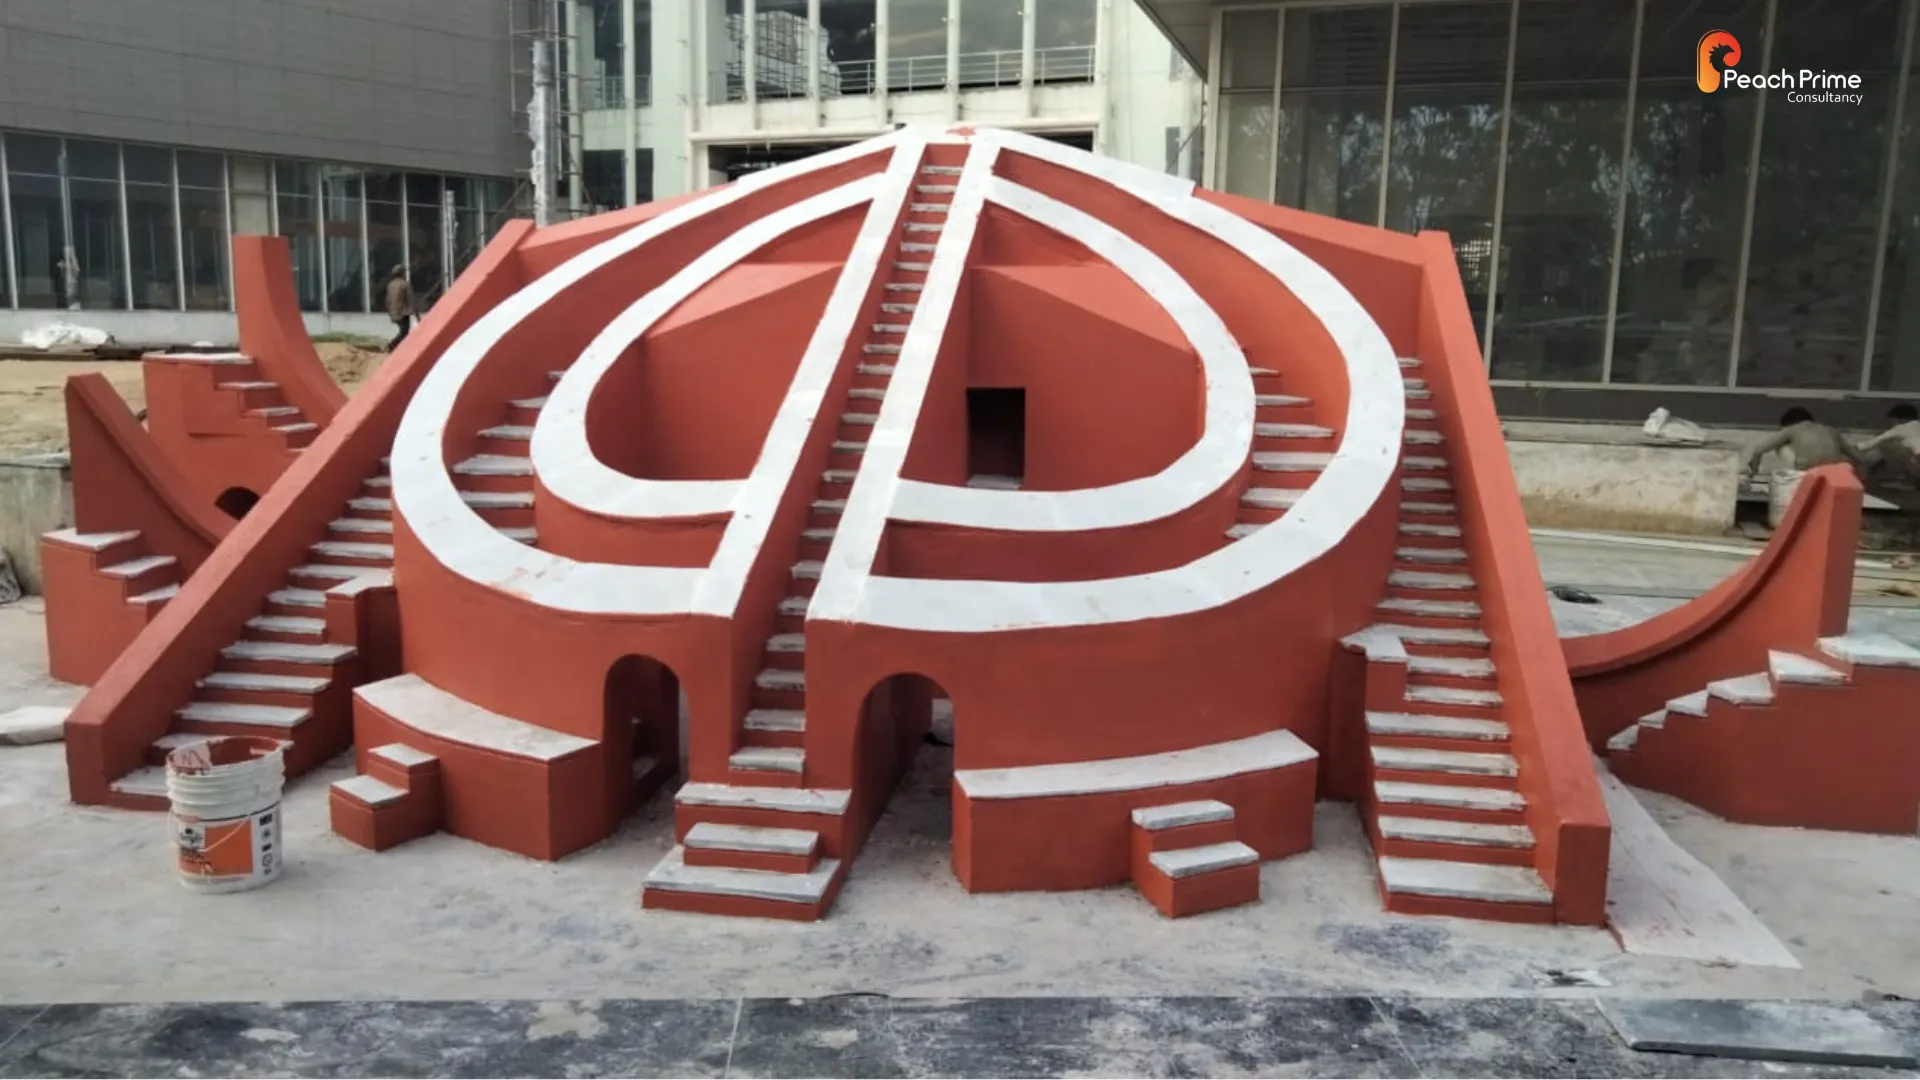
Outdoor Exhibits at ASSG
- Museums & Exhibits
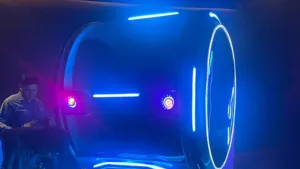
Virtual Reality Exhibits at ASSG
- FEC Museums & Exhibits Theme Park
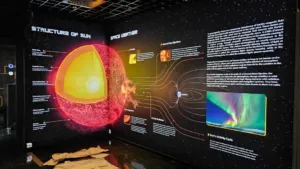
Fundamental And History Gallery
- Museums & Exhibits Theme Park
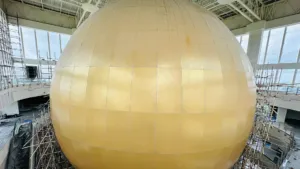
Planetarium
- FEC Museums & Exhibits Theme Park

7D Theatre – Science City
- FEC Museums & Exhibits Theme Park

5D Theatre – RSC – Rajkot
- FEC Museums & Exhibits Theme Park
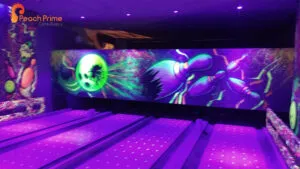
Bowling Alley
- FEC Theme Park

Game Zone, Ranip
- FEC

Game Zone, thoothukudi
- Feasibility Report FEC
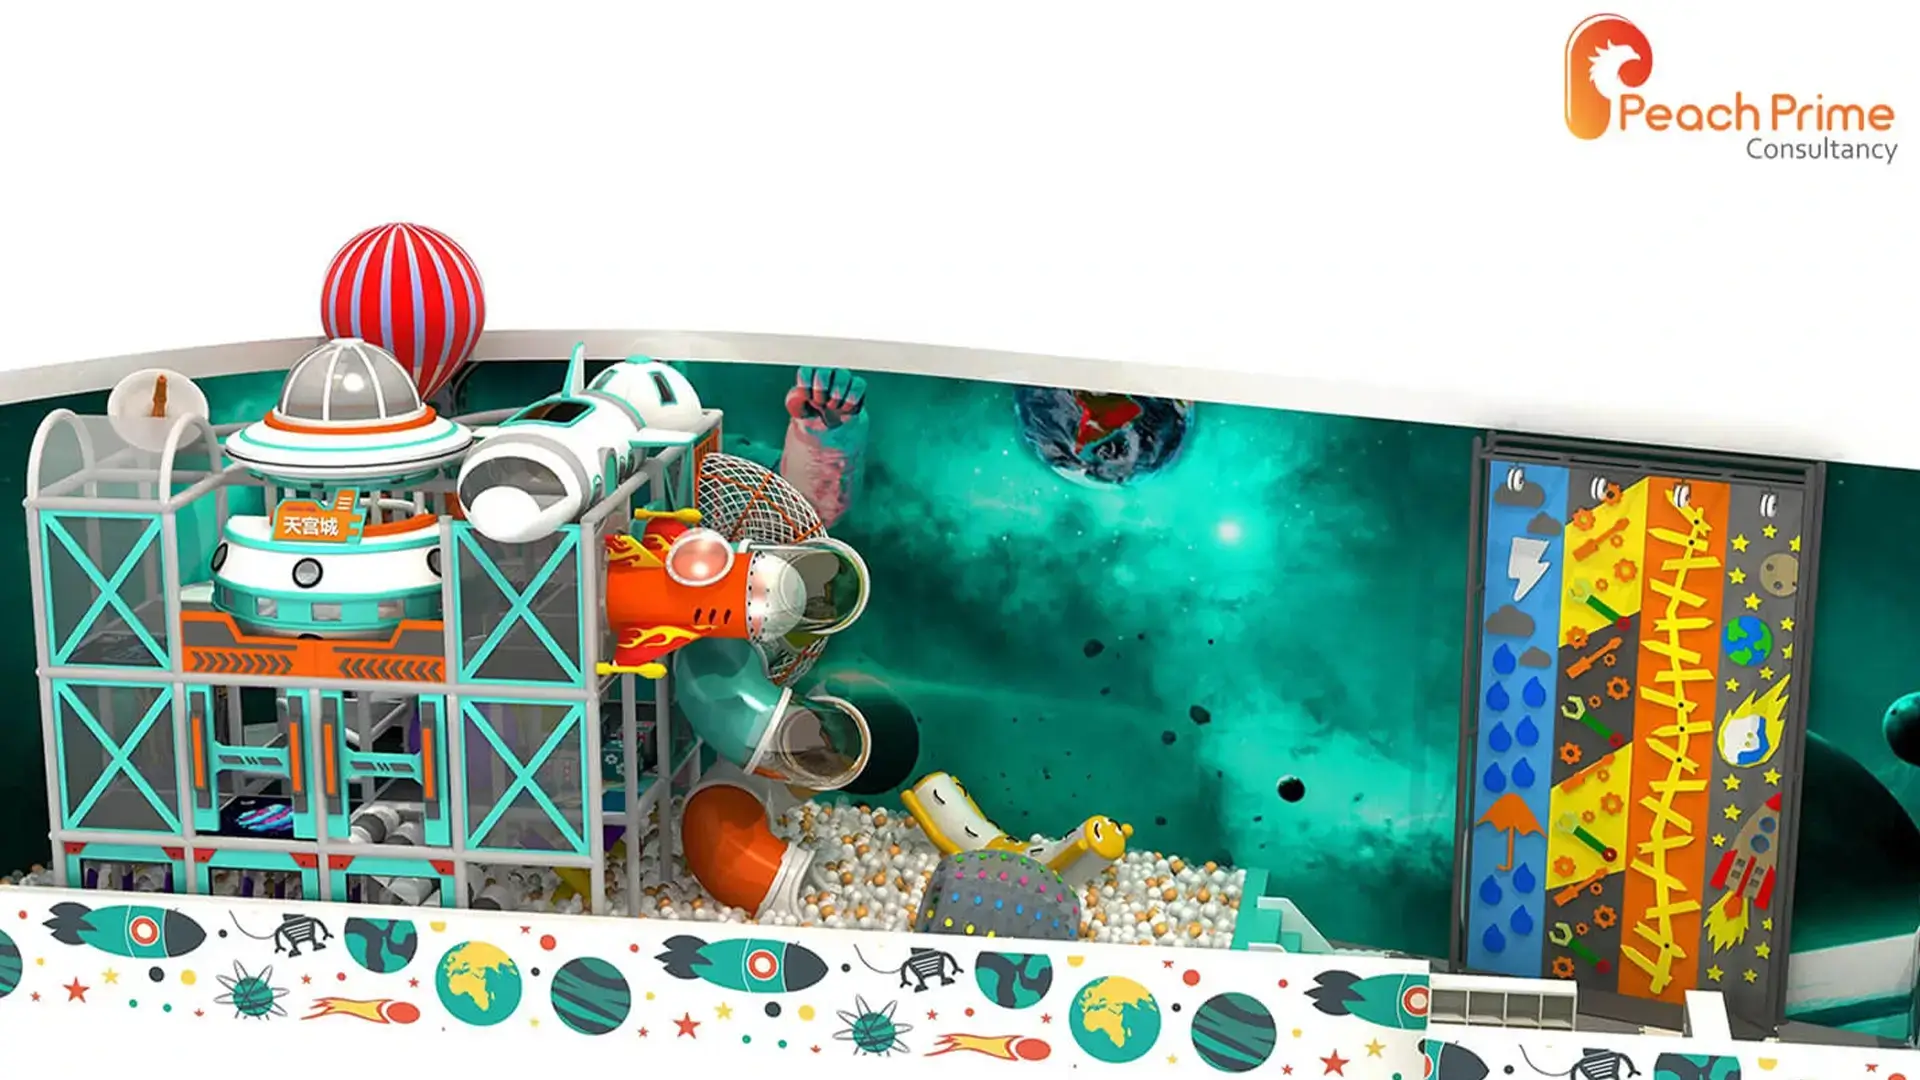
Game Zone, Imax
- FEC
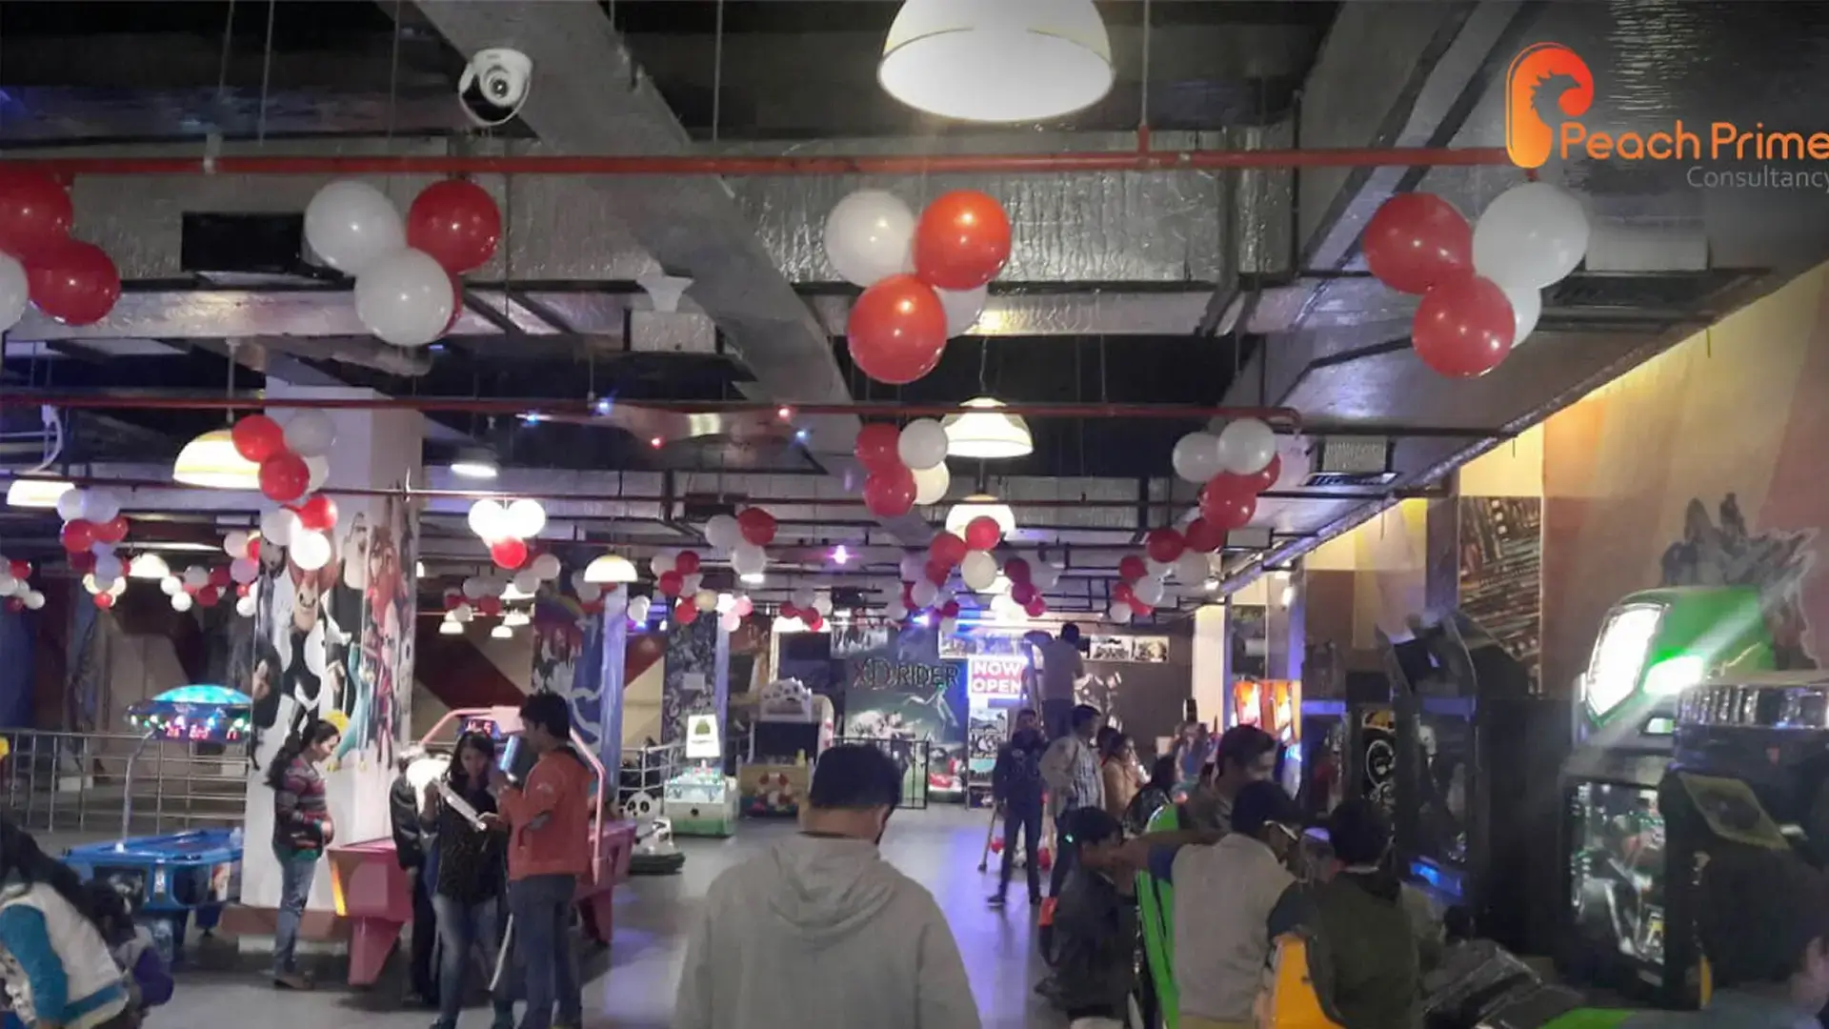
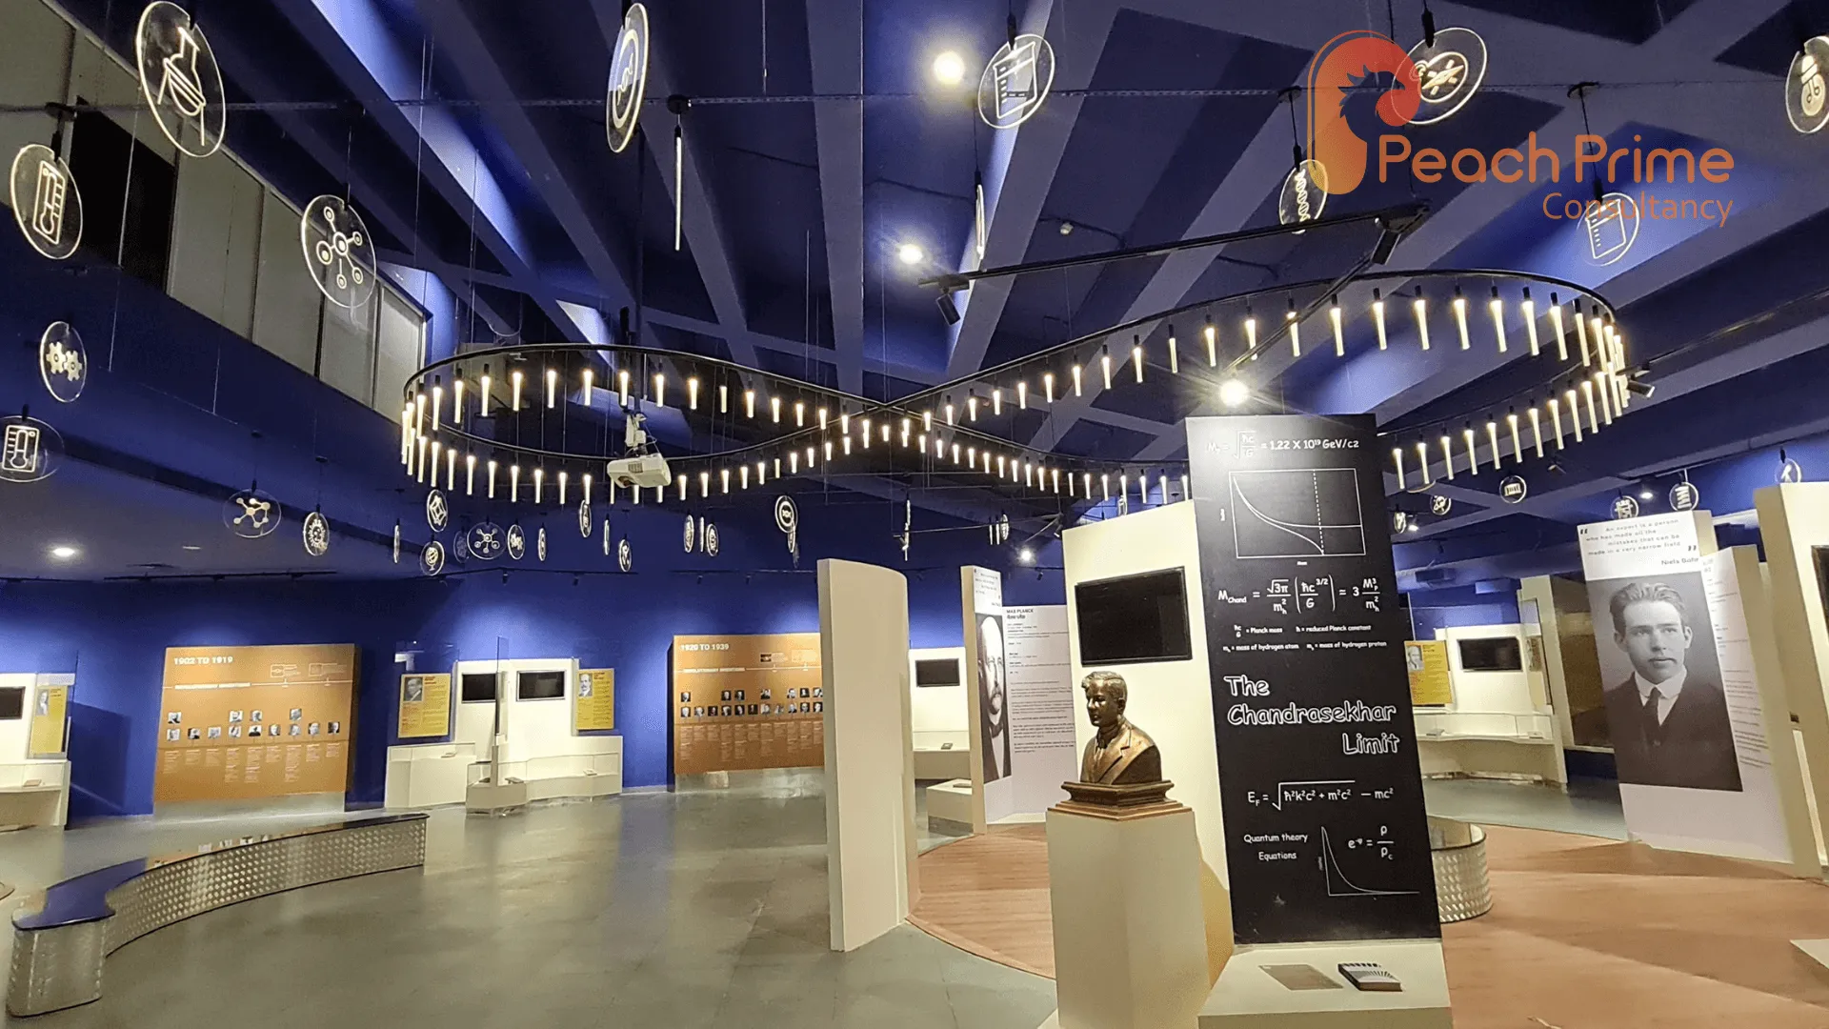
Noble Gallery, RSC Rajkot
- Museums & Exhibits
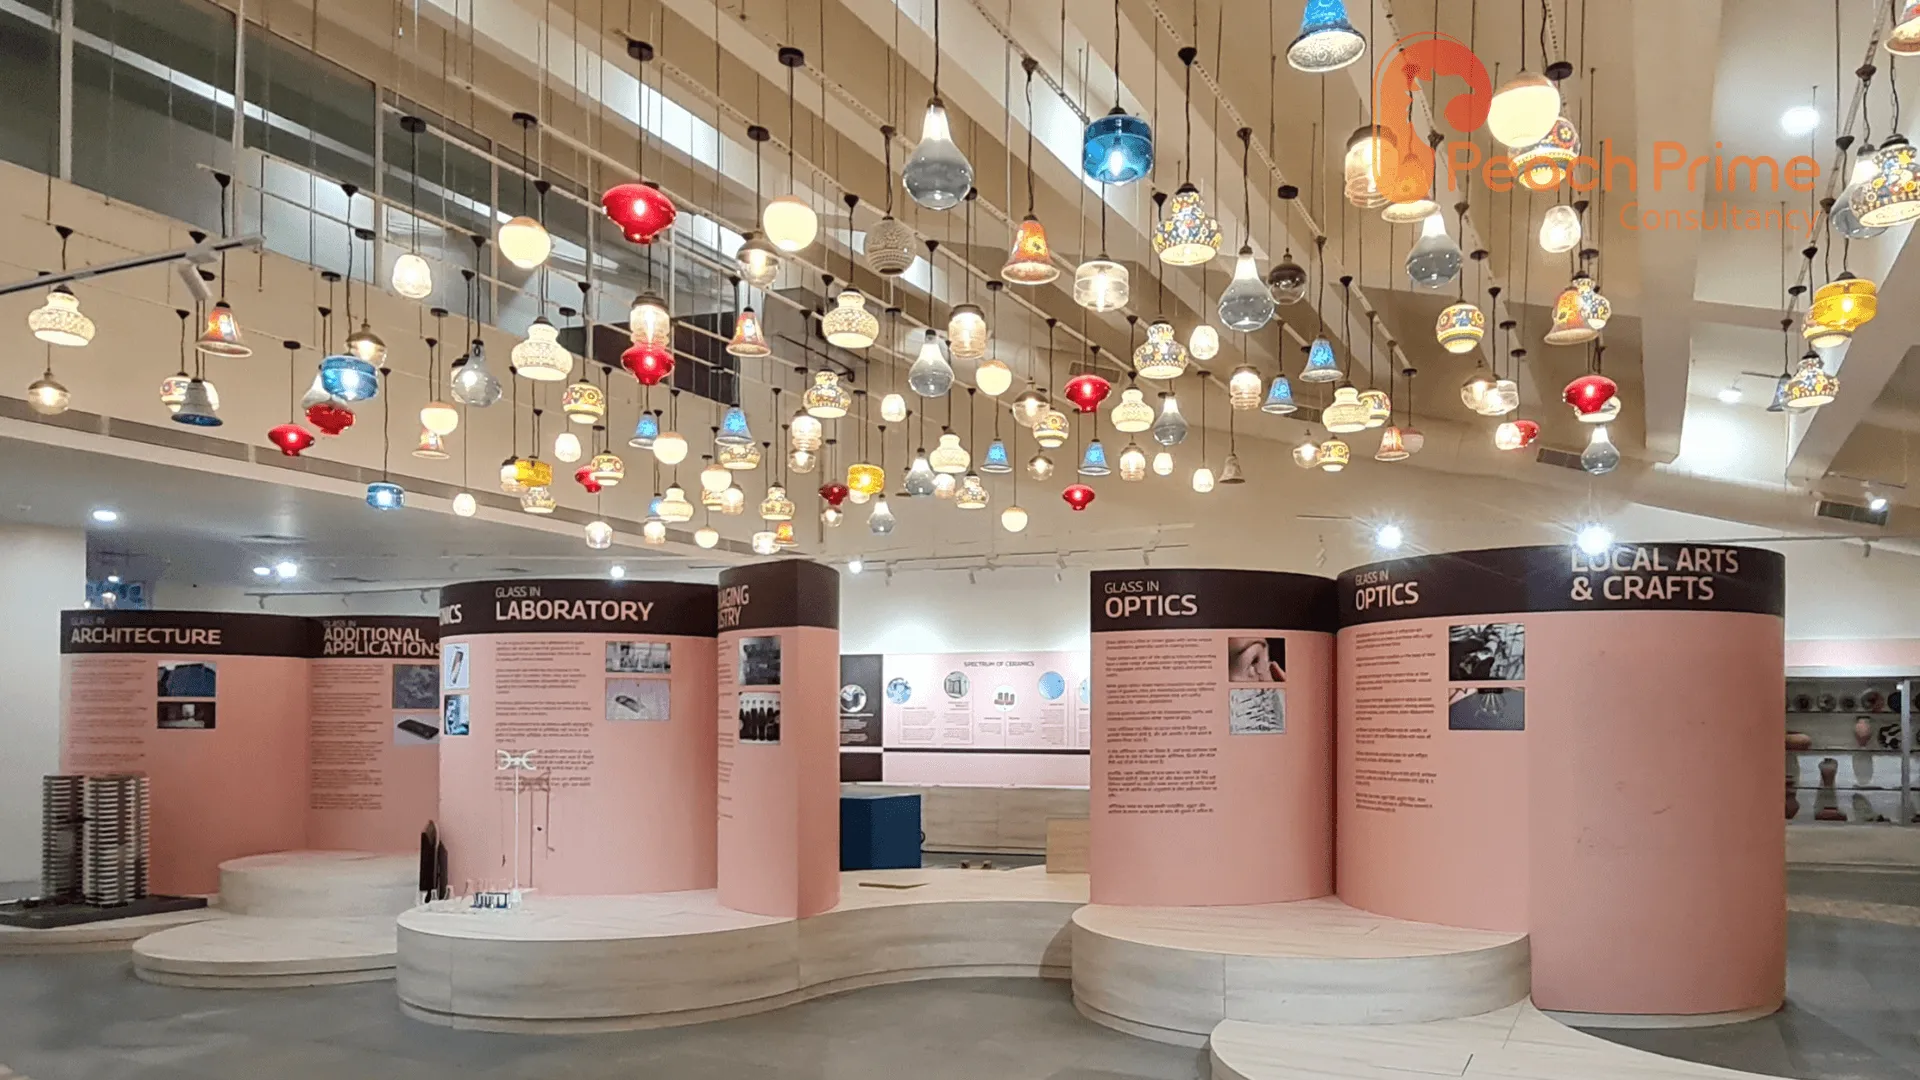
Glass & Ceramic Exhibits gallery
- Museums & Exhibits
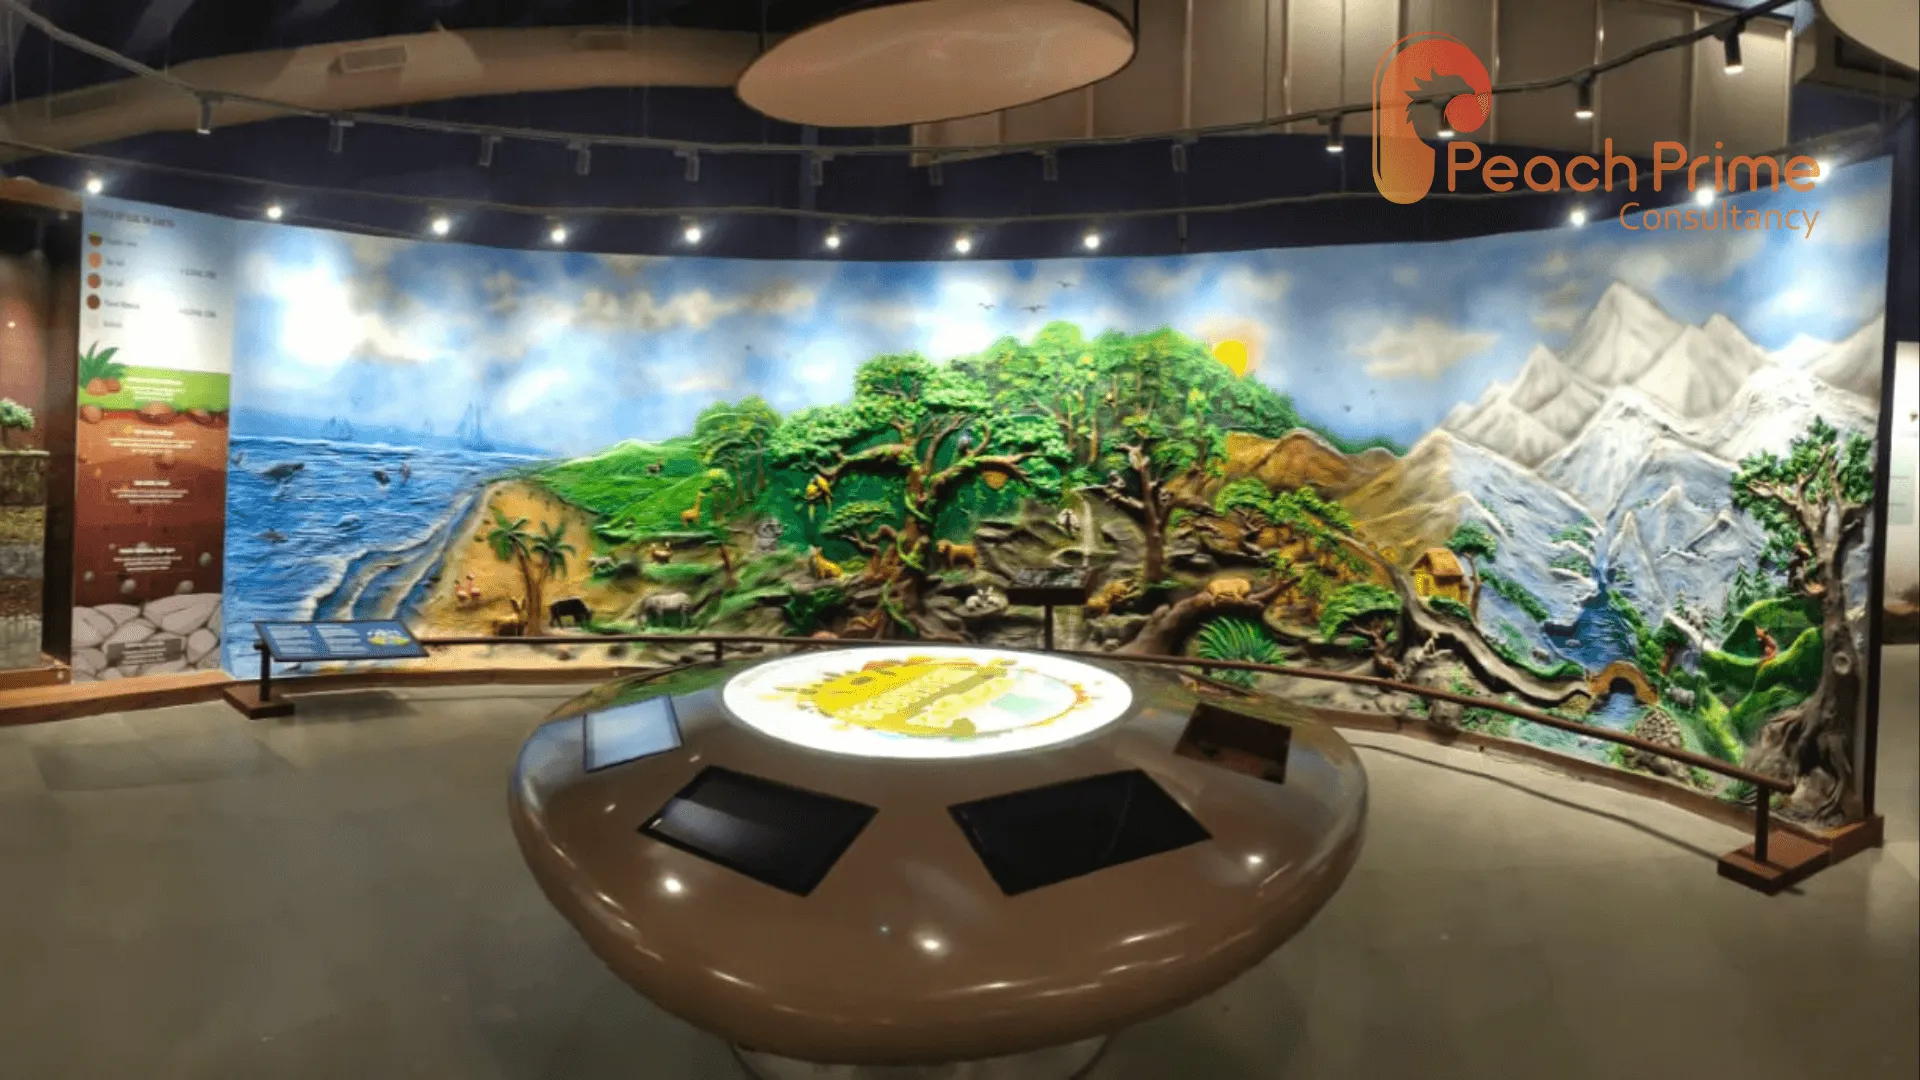
Life Science Gallery – RSC Rajkot
- Museums & Exhibits
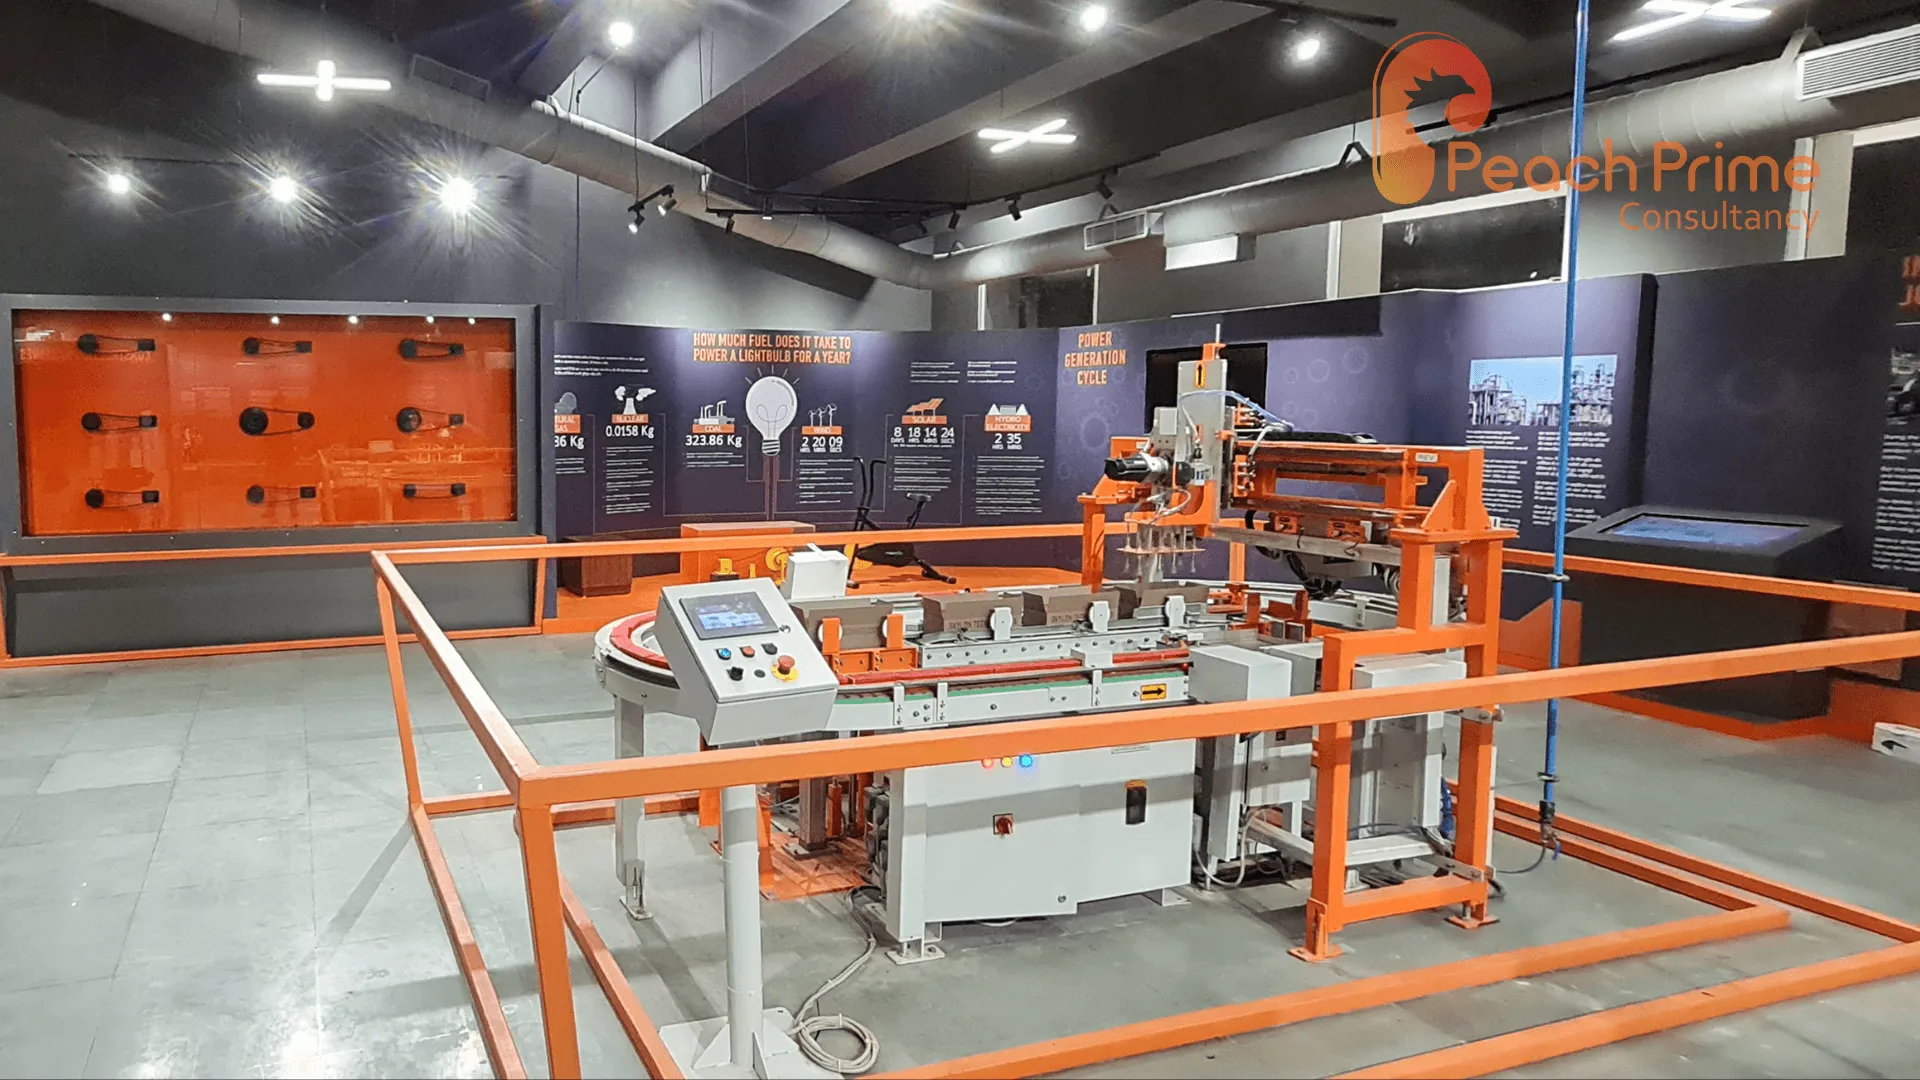
Machine Gallery – RSC Rajkot
- Museums & Exhibits

Robotics Gallery – RSC Rajkot
- Museums & Exhibits
How Stuff Works – RSC Rajkot
- Museums & Exhibits
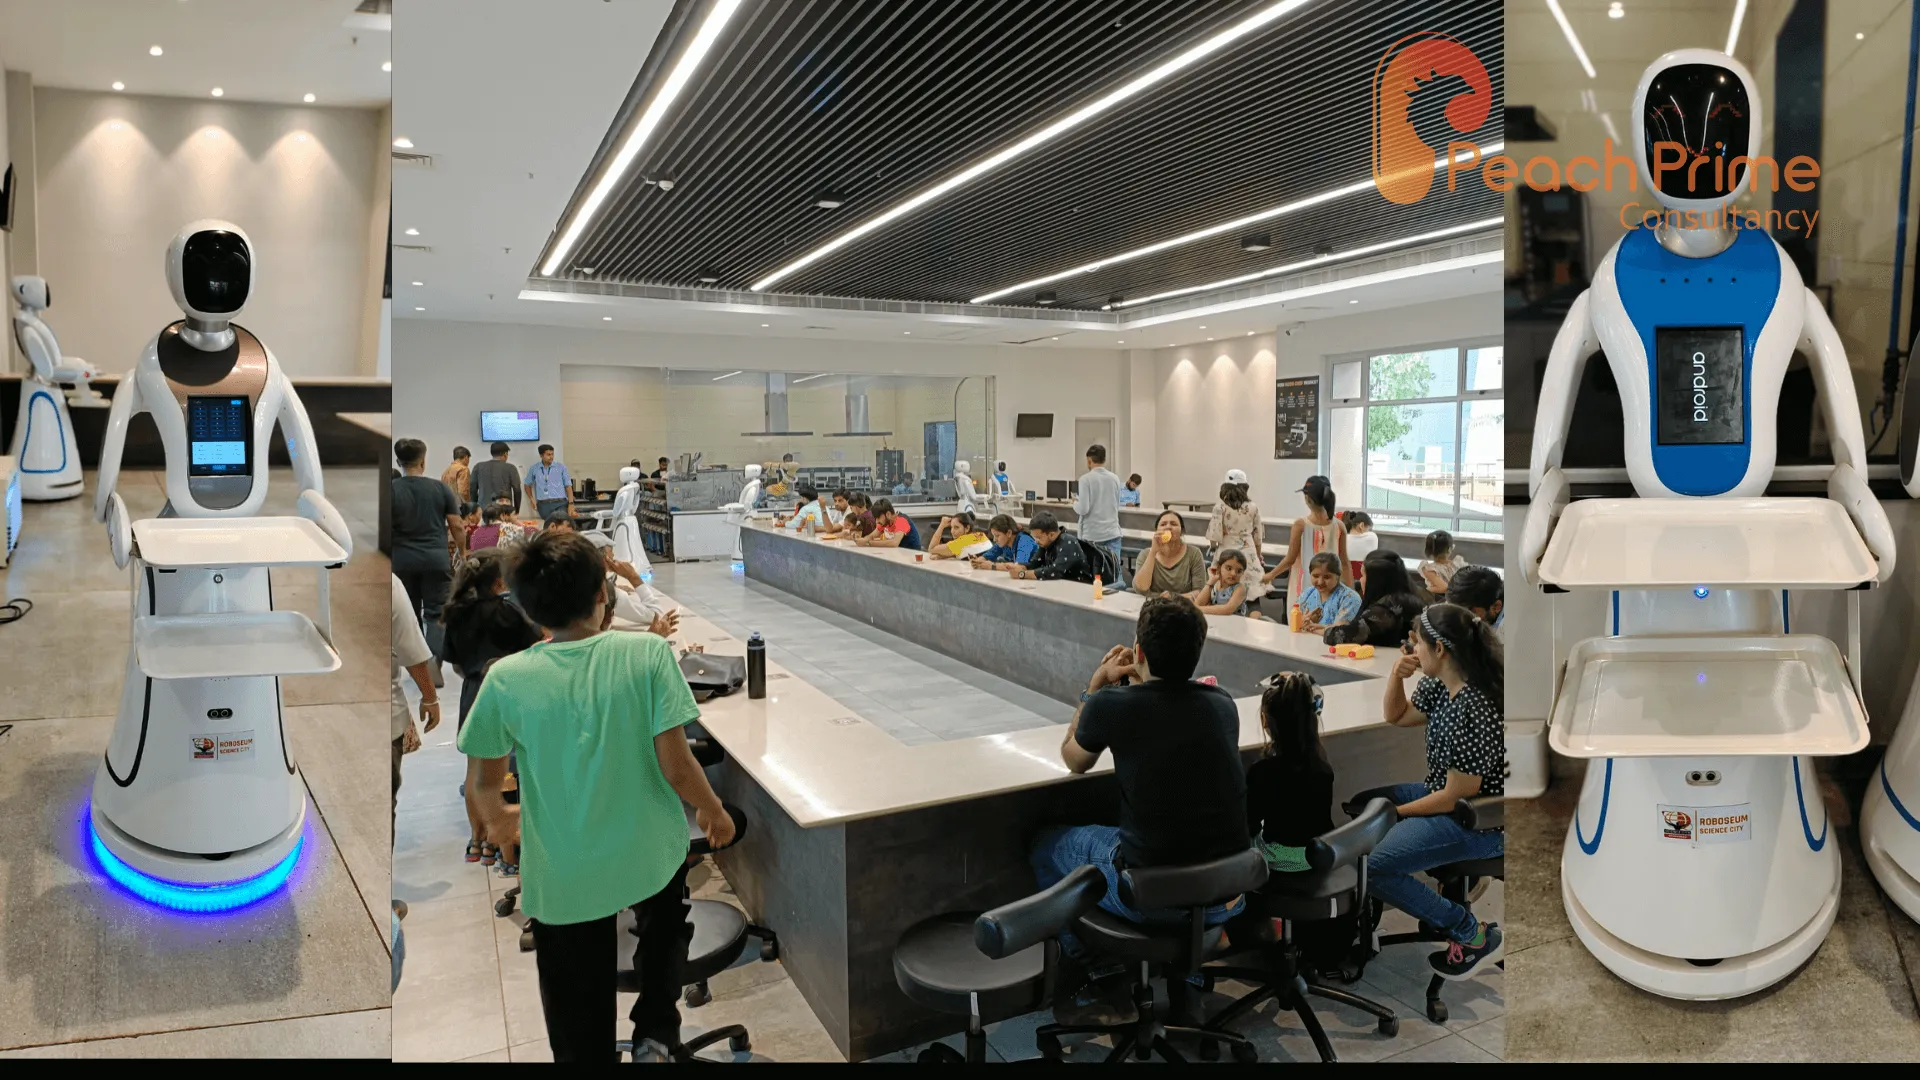
Robo cafe
- Museums & Exhibits

Sports Robot
- Museums & Exhibits
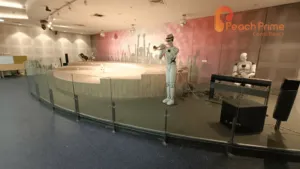
Interactive Robot
- Museums & Exhibits
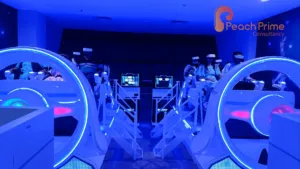
VR Gallery at Robotics Museum
- FEC Museums & Exhibits

Optimus Prime-Robotics Museum
- Museums & Exhibits Sculptures
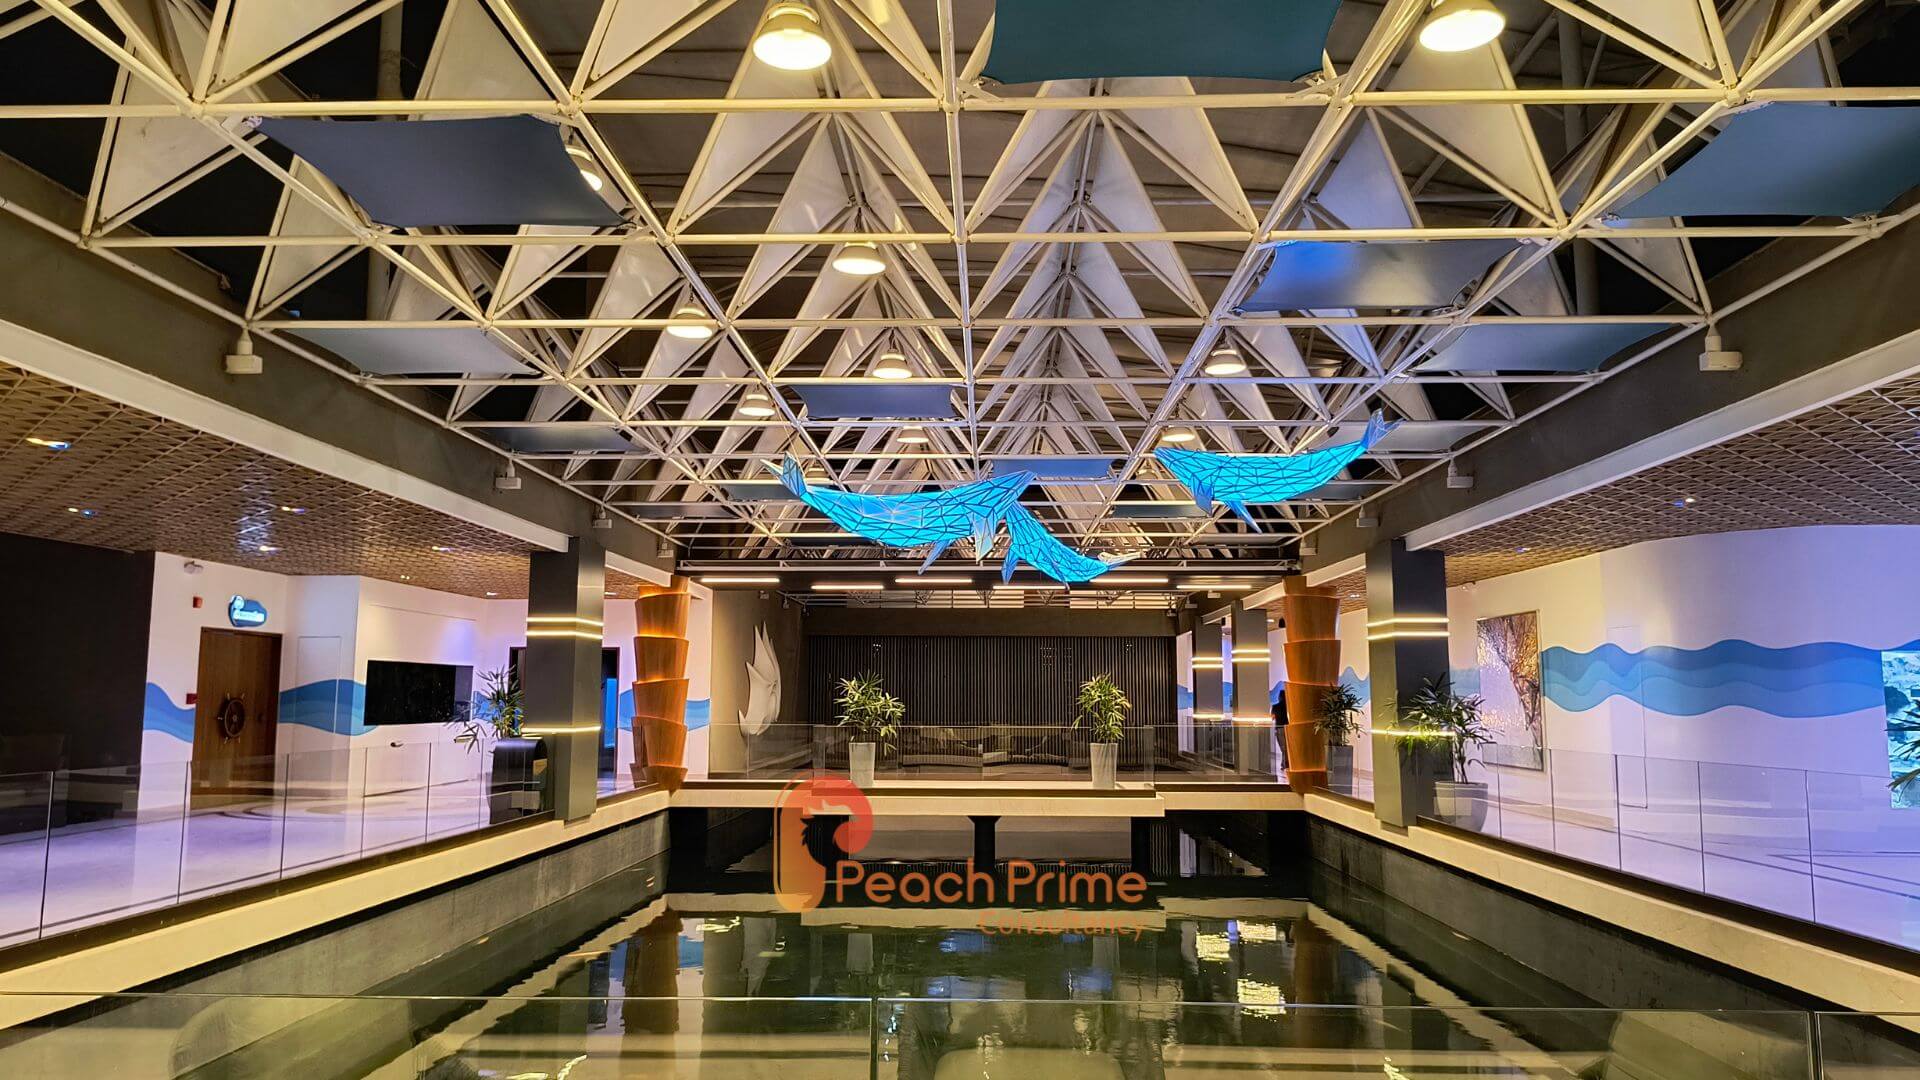
Hanging Fish Sculpture
- Museums & Exhibits Sculptures

Interactive Projection
- Museums & Exhibits Projection Mapping
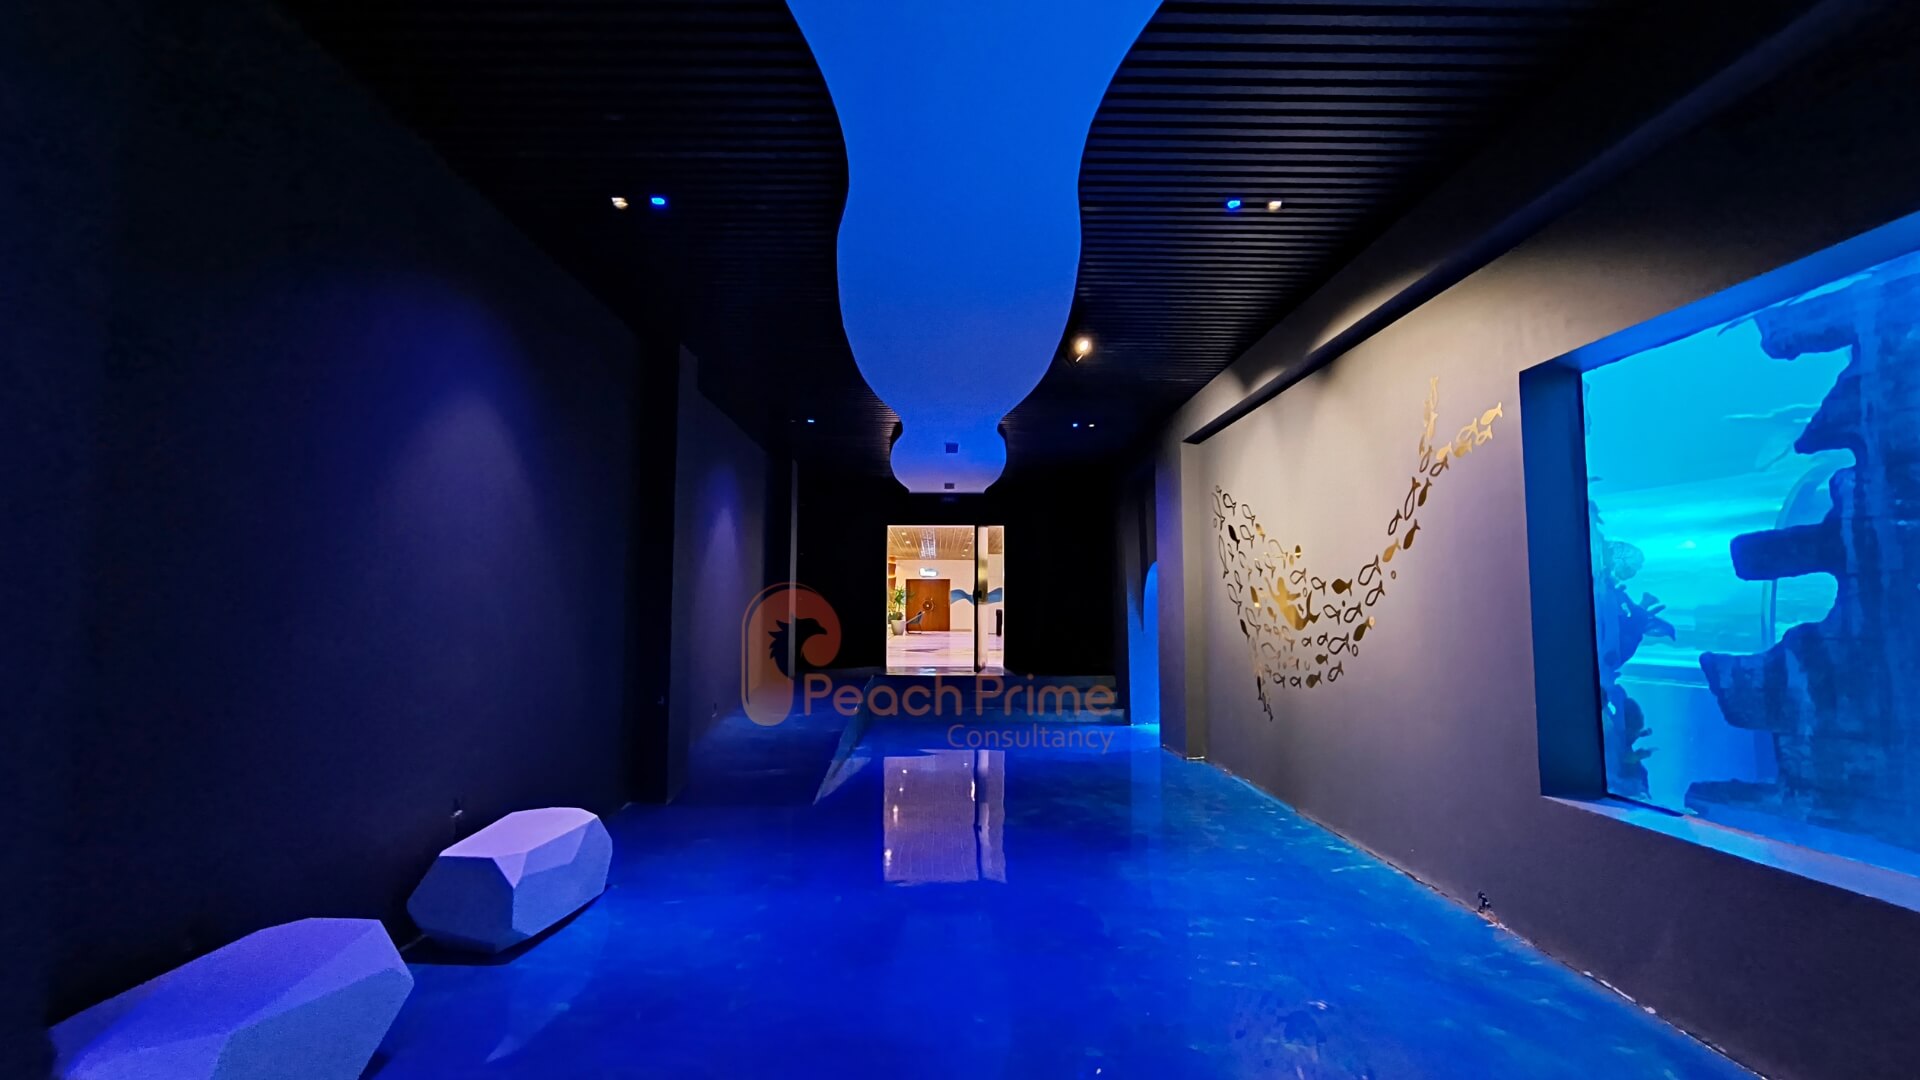
Mermaid Vista
- Aquarium Museums & Exhibits
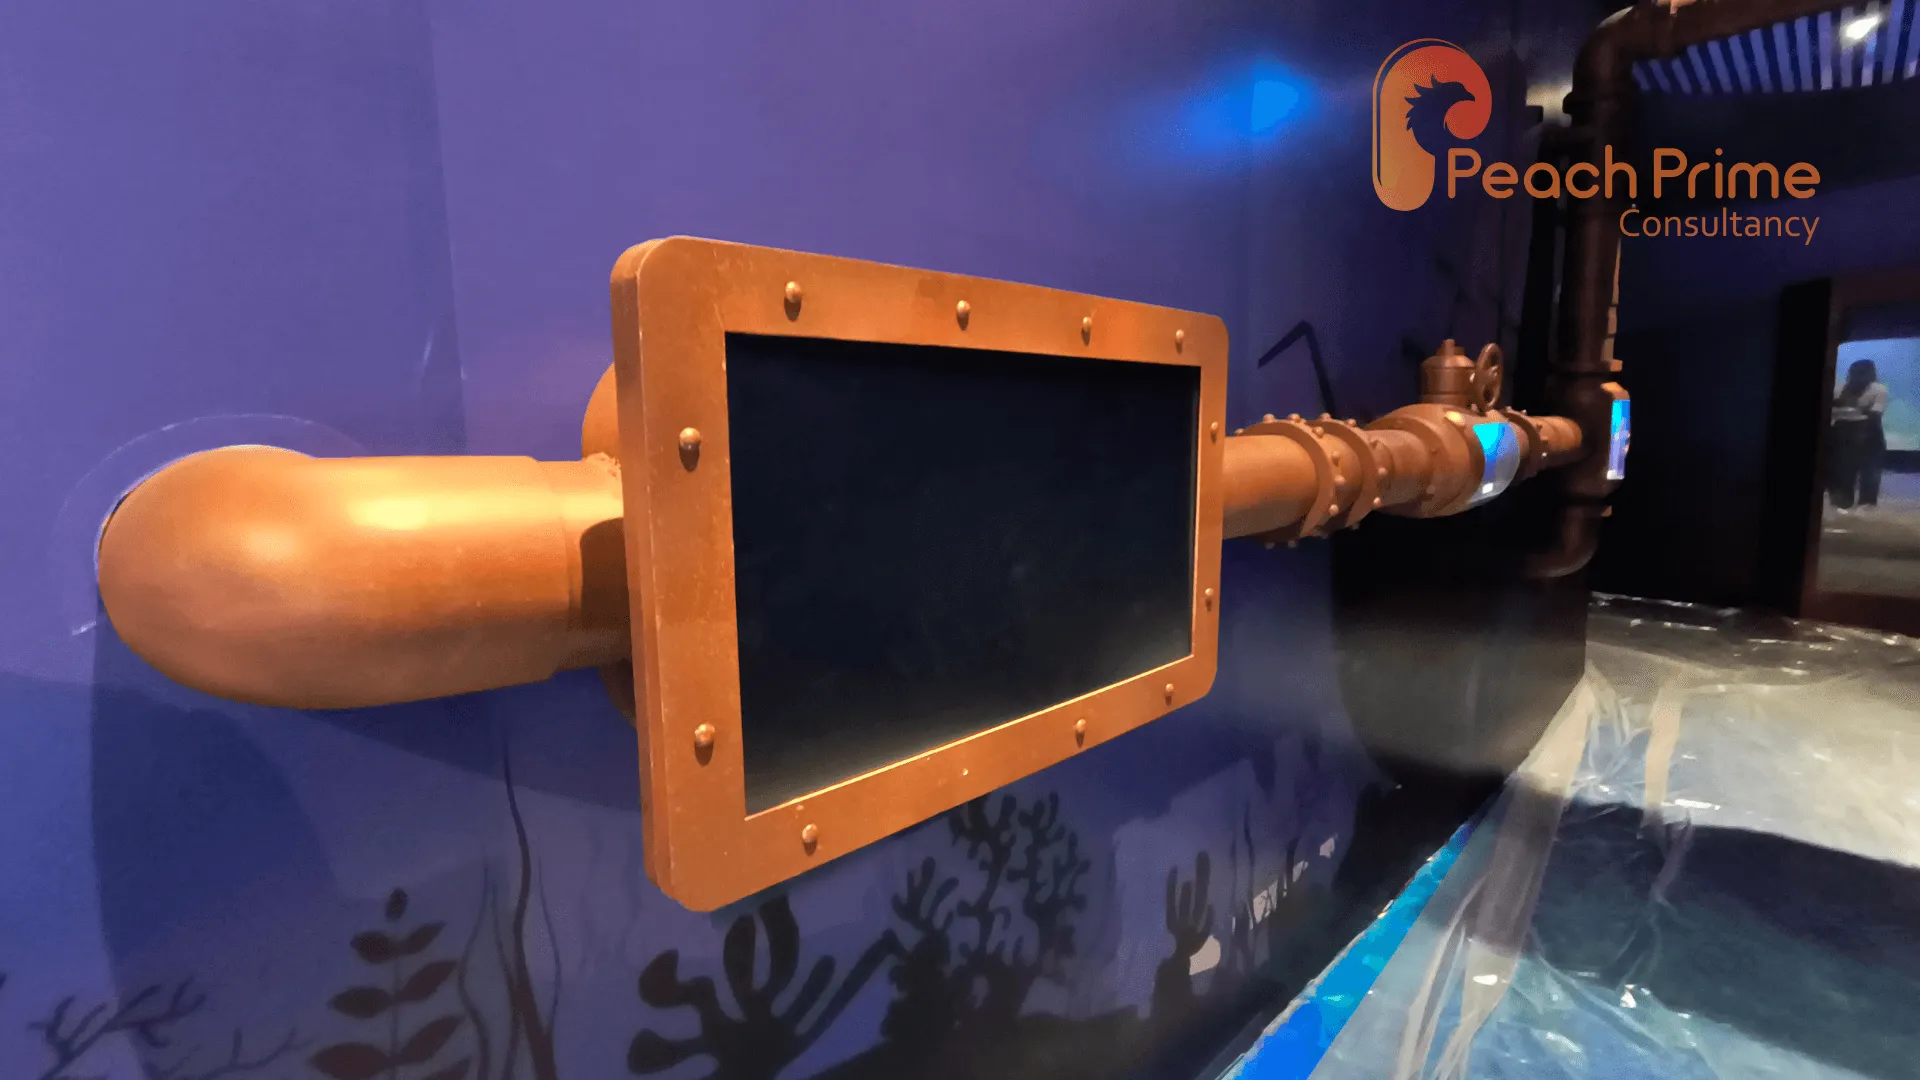
Flow Your Fish
- Aquarium Museums & Exhibits

Ocean Wall
- Aquarium Museums & Exhibits